140 Sheridan Way, Woodside, CA 94062
- $4,395,000
- 4
- BD
- 5
- BA
- 2,614
- SqFt








Listed by Ella Naylor, (650) 520-9864 from Compass
(If provided) CoList: Daniel Boot from Compass
- List Price
- $4,395,000
- Price Change
- ▼ $355,000 1792018510
- MLS#
- BE41140473
- Status
- ACTIVE
- Levels
- One Story
- Bedrooms
- 4
- Total Bathrooms
- 5
- Full Bathrooms
- 3
- Partial Bathrooms
- 2
- Sqft. of Residence
- 2,614
- Lot Size
- 43,604
- Listing Area
- Woodside Hills
- Year Built
- 1948
Property Description
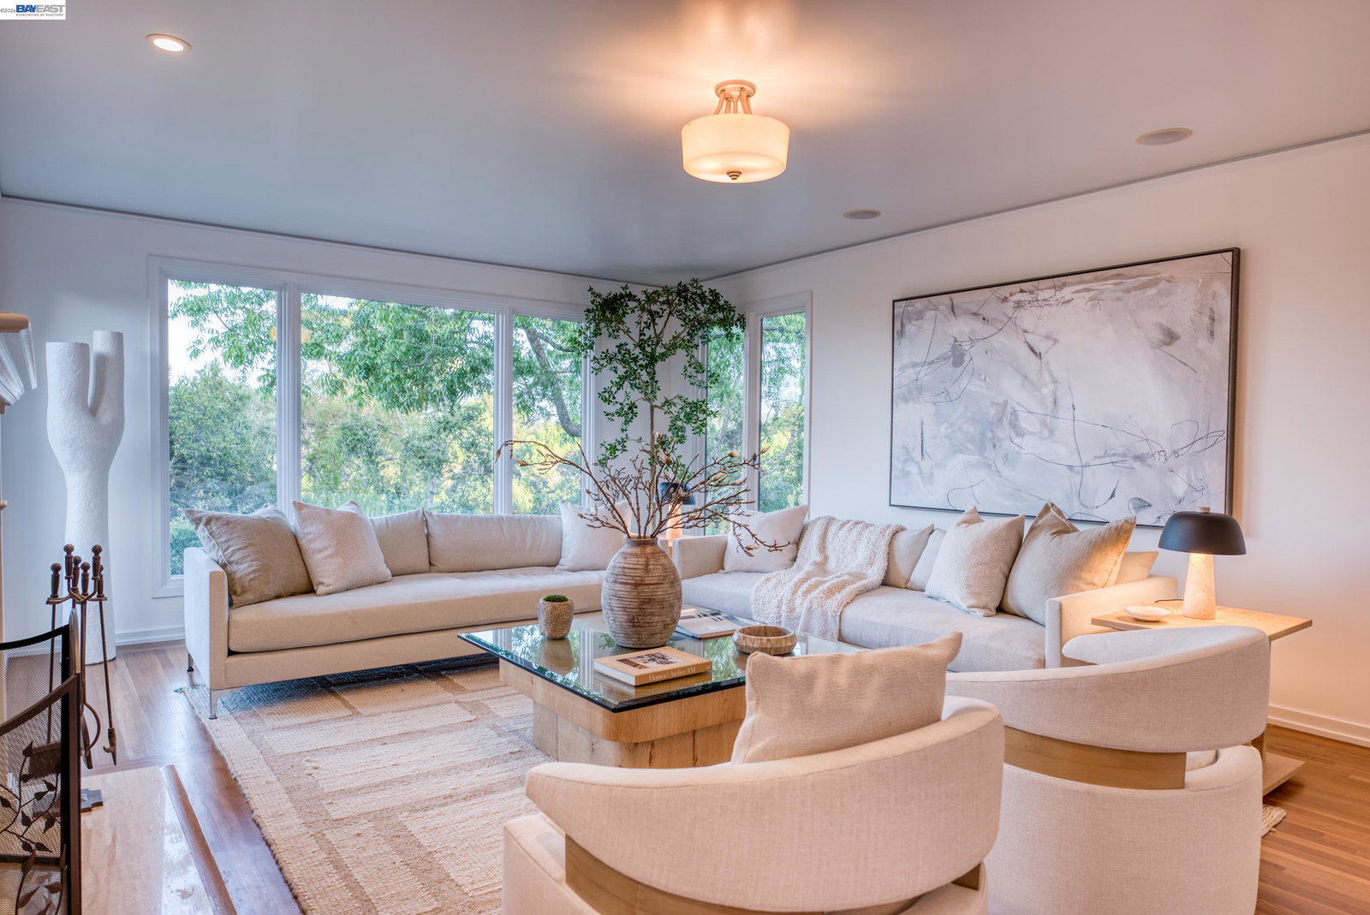
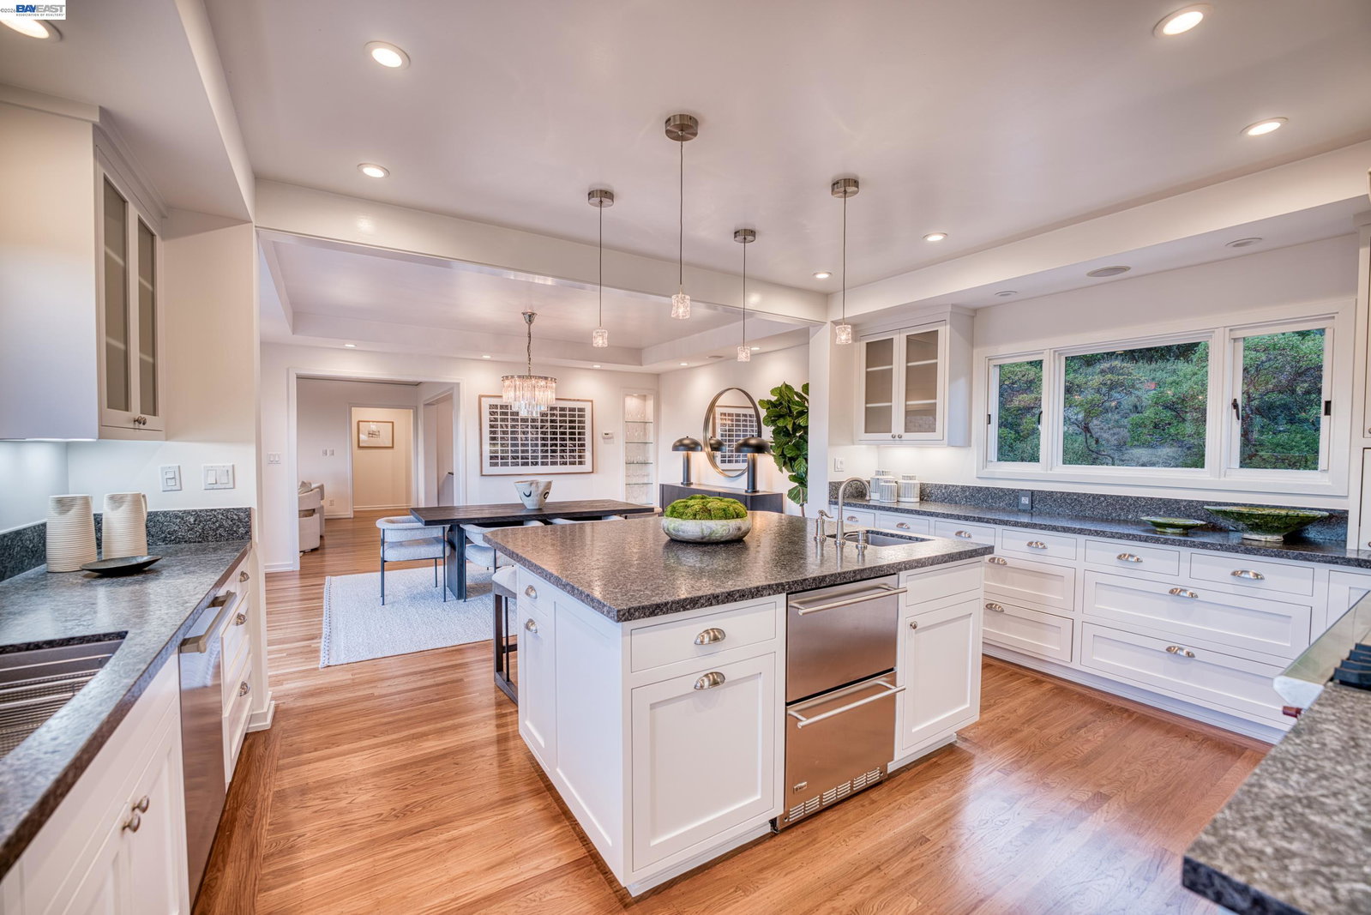
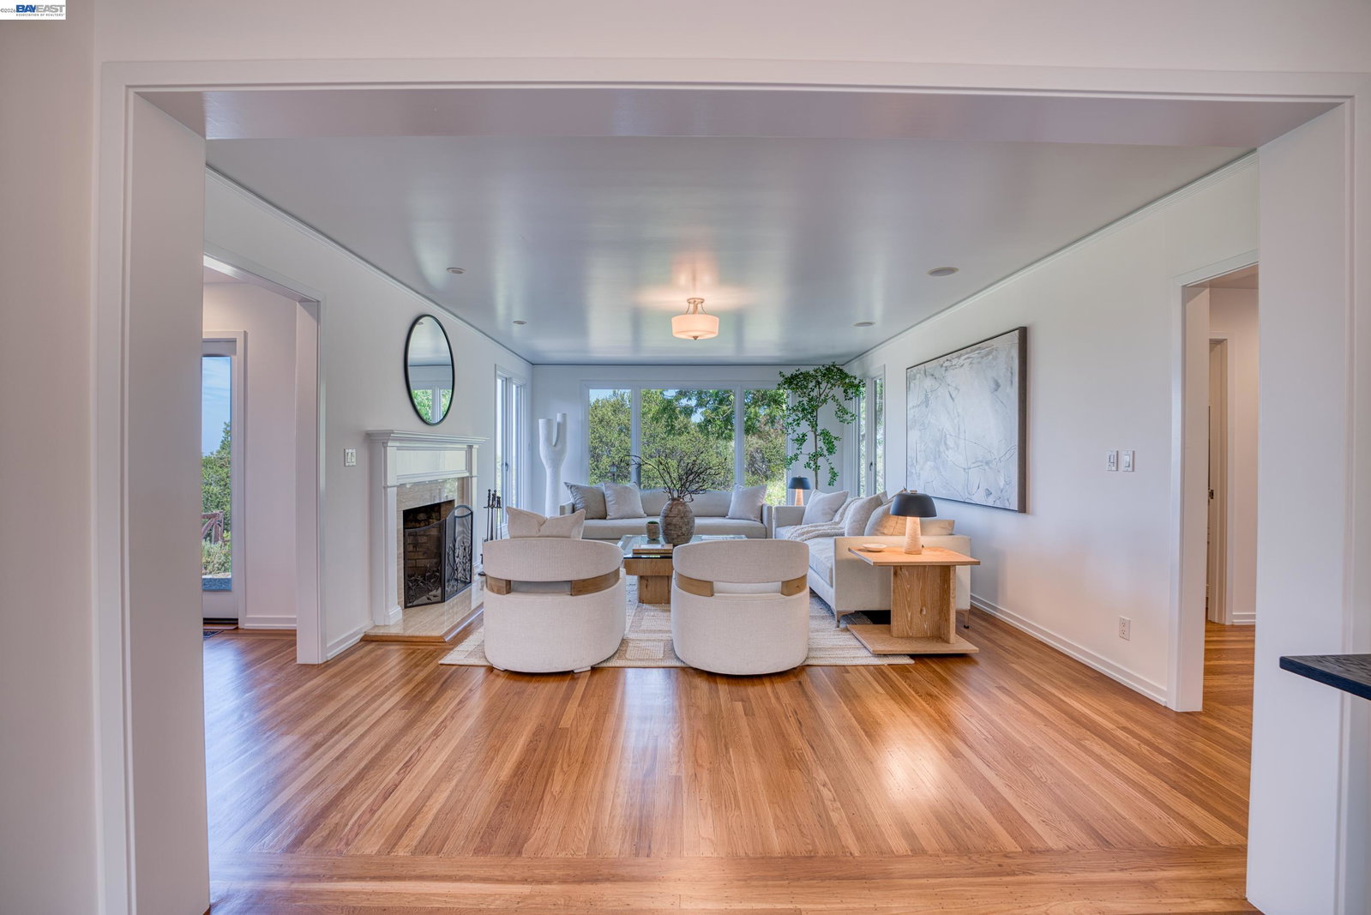
Tucked at the end of a peaceful cul-de-sac in Woodside Hills, this beautifully reimagined single-level retreat pairs timeless ranch design with an unbeatable connection to nature. Panoramic views stretch across Hoover Tower, Moffett Field, the Dish, and Mount Hamilton - a backdrop that changes with the light throughout the day. Set on a full acre with a creekside property line, the grounds feel like a private nature escape. Deer and songbirds pass through regularly, while four terraced garden beds await your green thumb. Outdoor living is at the heart of this property, with a spacious private deck, a bocce ball court, horseshoes, a swing set, and even a chicken coop - space to entertain, play, and unwind in equal measure. A large paved driveway offers ample parking for hosting guests with ease. Inside, the open floor plan is anchored by a custom kitchen featuring a large center island, stainless steel appliances, and timeless leathered granite countertops, prized for their easy maintenance, complete with a pantry for extra storage - all flowing seamlessly into the home's entertaining spaces. The thoughtfully remodeled layout (2013) also offers true separation between private and social areas. Two en-suite bedrooms and a Jack-and-Jill bath provide flexibility for family or guests,
/u.realgeeks.media/yellowdogrealestate/yellow_dog_logo.jpg)
Additional Information
- Acres
- 1.00
- Cooling System
- Whole House / Attic Fan, Ceiling Fan
- Energy Features
- Double Pane Windows
- Exterior Features
- Composition Shingles, Siding - Wood
- Family Room
- Separate Family Room
- Fireplace Description
- Living Room, Wood Burning, Brick
- Floor Covering
- Stone, Tile, Hardwood
- Foundation
- Crawl Space
- Garage Parking
- Attached Garage, Enclosed, Garage, Gate / Door Opener
- Heating System
- Heating - 2+ Zones, Radiant
- Laundry Facilities
- Gas Hookup, In Laundry Room, Washer, Dryer
- Levels
- One Story
- Living Area
- 2,614
- Lot Description
- Private / Secluded
- Lot Size
- 43,604
- Neighborhood
- Woodside Hills
- Other Rooms
- Other
- Pool Description
- Pool - No, None
- Roof
- Composition
- Style
- Ranch
- Unincorporated Yn
- Yes
- View
- Bay View, Hills, View of Mountains, Forest / Woods
How much is your home worth?
...get instant property value now!
Mortgage Calculator
 The data relating to real estate for sale on this display comes in part from the Internet Data Exchange program of the MLSListingsTM MLS system. Real estate listings held by brokerage firms other than Real Estate Company are marked with the Internet Data Exchange and detailed information about them includes the names of the listing brokers and listing agents.
Based on information from MLSListings MLS as of . All data, including all measurements and calculations of area, is obtained from various sources and has not been, and will not be, verified by broker or MLS. All information should be independently reviewed and verified for accuracy. Properties may or may not be listed by the office/agent presenting the information.
Copyright 2026 MLSListings Inc. All rights reserved