126 Shorebird CIR, Redwood City, CA 94065
- $638,000
- 1
- BD
- 1
- BA
- 760
- SqFt








Listed by Julie Alsaegh, 650-660-9904 from Compass
(If provided) CoList: Jennifer Siem- Oldham from Compass
- List Price
- $638,000
- Price Change
- ▼ $22,000 1783629668
- Closing Date
- Aug 21, 2026
- MLS#
- ML82047444
- Status
- CONTINGENT
- Bedrooms
- 1
- Total Bathrooms
- 1
- Full Bathrooms
- 1
- Sqft. of Residence
- 760
- Year Built
- 1986
Property Description
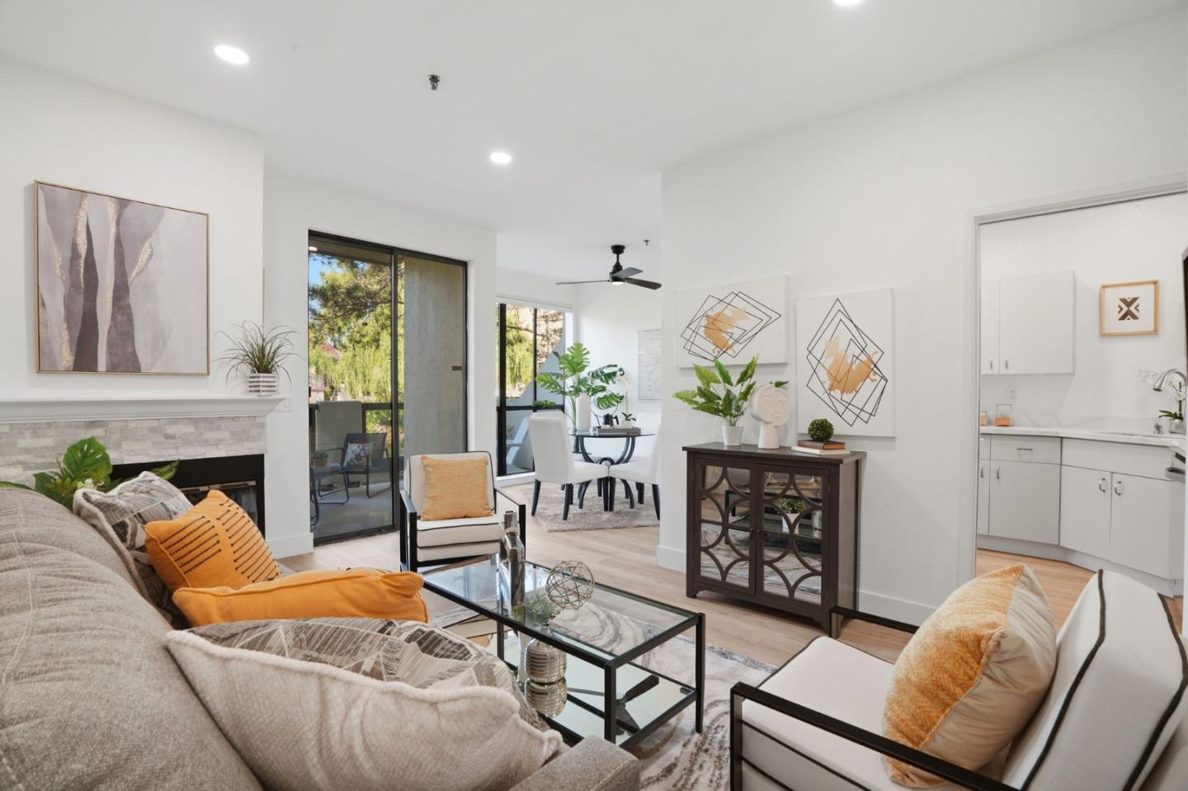
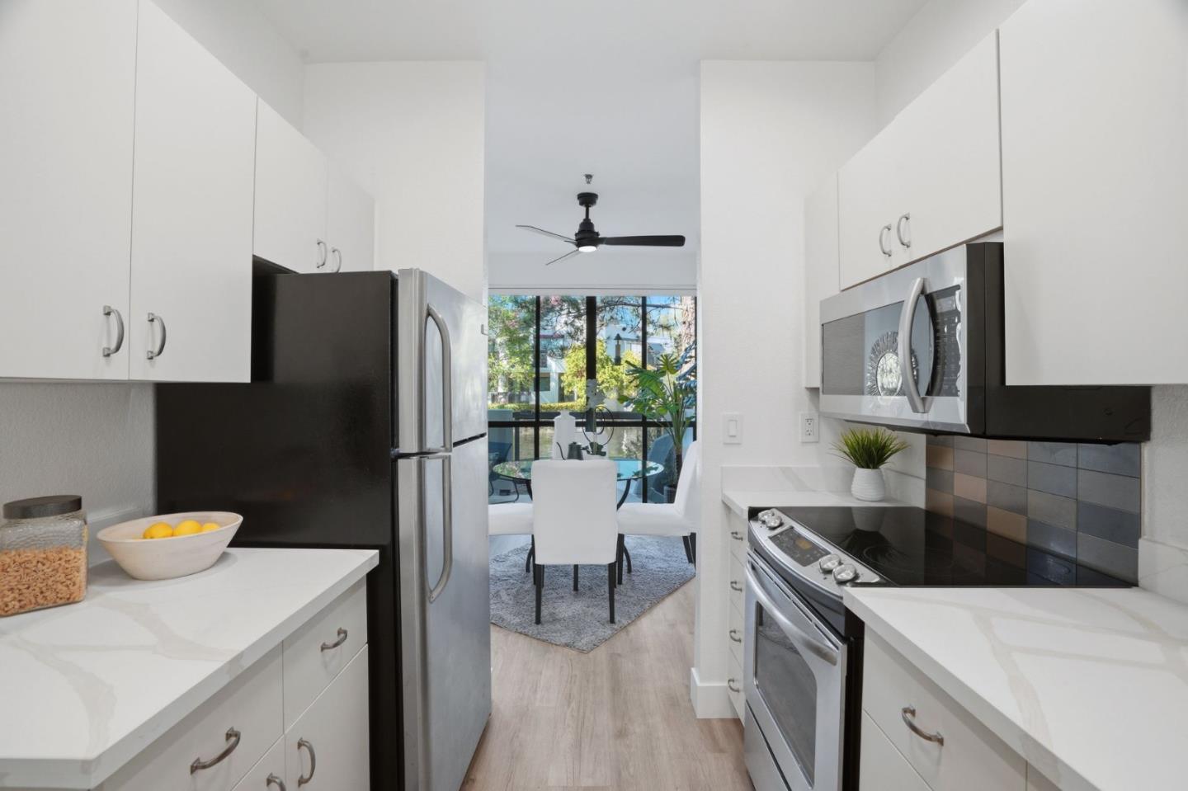
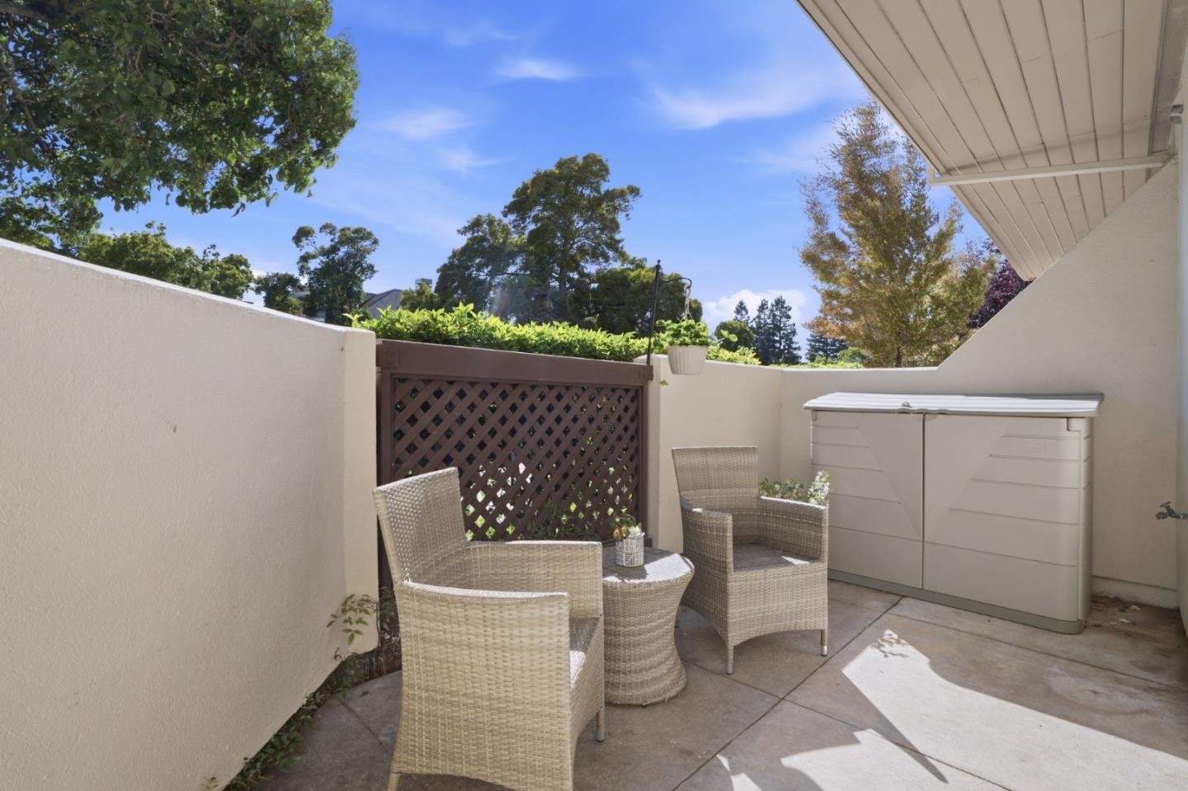
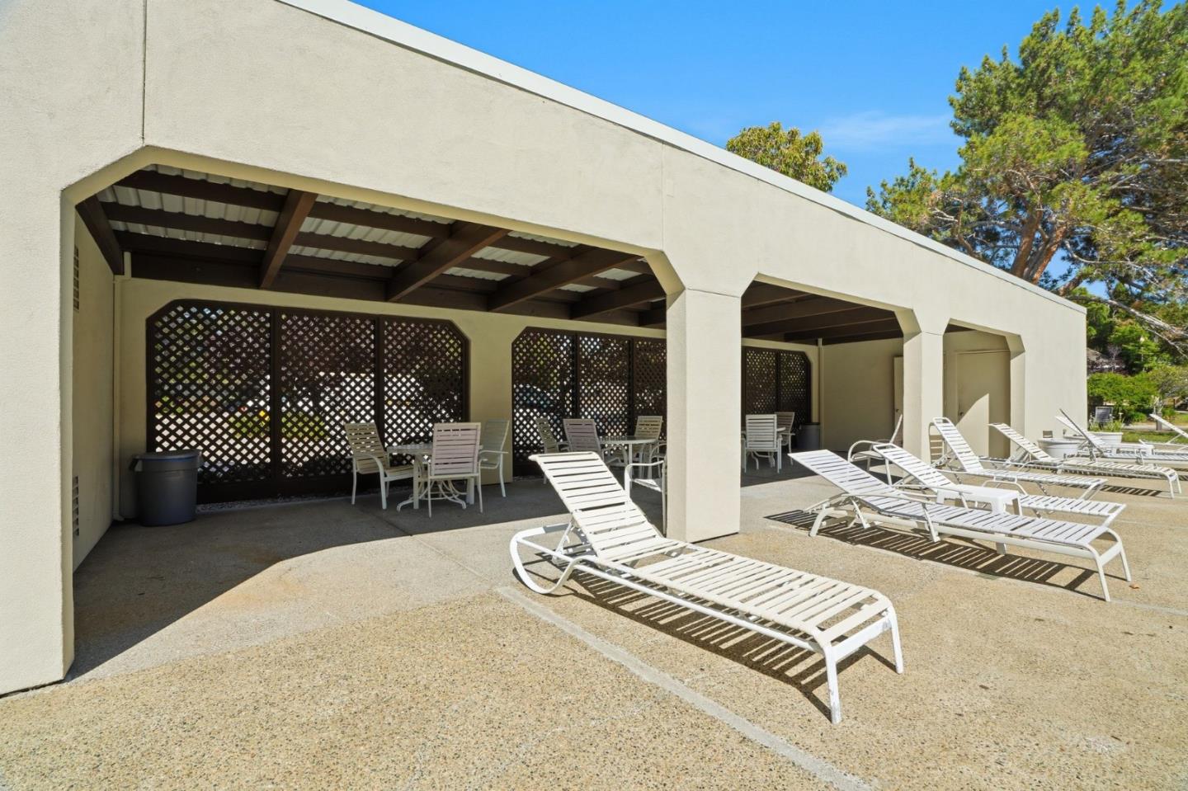
Ground-level condominium in the Shorebird community of Redwood Shores offering beautiful water views, abundant natural light, and a comfortable indoor-outdoor living experience with two private patios. The living and dining areas overlook the waterways, while thoughtful updates throughout the home include recessed lighting, luxury flooring, smart home features, and quartz countertops in both the kitchen and bathroom. A wood-burning fireplace adds warmth to the main living space, creating an inviting place to relax or entertain. Additional features include an in-unit stacked washer and dryer with plenty of built-in laundry room storage, a generous storage closet on the back patio, a spacious bedroom closet, and TWO deeded parking spaces, a rarity for a one-bedroom condo! Residents of Shorebird enjoy access to community amenities, including two pools, a clubhouse, a boat dock, and scenic waterfront walking paths. Surrounded by nature and local wildlife, yet conveniently located near the Bay Trail, Redwood Shores Branch Library, the Bay Club, shopping, dining, major commute routes, and highly regarded schools. This home offers a balanced blend of convenience and a peaceful waterfront setting.
/u.realgeeks.media/yellowdogrealestate/yellow_dog_logo.jpg)
Additional Information
- Association Fee
- $617
- Association Fee Includes
- Common Area Electricity, Common Area Gas, Garbage, Insurance - Common Area, Maintenance - Common Area, Management Fee, Pool, Spa, or Tennis, Recreation Facility, Reserves, Roof, Water
- Bathroom Features
- Bidet, Dual Flush Toilet, Shower over Tub - 1
- Cooling System
- Ceiling Fan
- Family Room
- No Family Room
- Fireplace Description
- Wood Burning
- Foundation
- Concrete Slab
- Garage Parking
- Assigned Spaces, Covered Parking, Guest / Visitor Parking
- Heating System
- Central Forced Air
- Laundry Facilities
- Inside, Washer / Dryer
- Living Area
- 760
- Neighborhood
- Pelican Cove
- Other Rooms
- Laundry Room, Storage
- Other Utilities
- Public Utilities
- Pool Description
- Community Facility, Pool - Heated, Spa / Hot Tub
- Roof
- Tar and Gravel, Tile
- Sewer
- Sewer - Public
- Unincorporated Yn
- Yes
- Year Built
- 1986
- Zoning
- PD0000
Mortgage Calculator
 The data relating to real estate for sale on this display comes in part from the Internet Data Exchange program of the MLSListingsTM MLS system. Real estate listings held by brokerage firms other than Real Estate Company are marked with the Internet Data Exchange and detailed information about them includes the names of the listing brokers and listing agents.
Based on information from MLSListings MLS as of . All data, including all measurements and calculations of area, is obtained from various sources and has not been, and will not be, verified by broker or MLS. All information should be independently reviewed and verified for accuracy. Properties may or may not be listed by the office/agent presenting the information.
Copyright 2026 MLSListings Inc. All rights reserved