61 Oak Haven WAY, Woodside, CA 94062
- $4,788,000
- 4
- BD
- 4
- BA
- 4,150
- SqFt








Listed by DeLeon Team, 650-407-0160 from Deleon Realty
(If provided) CoList: from
- List Price
- $4,788,000
- MLS#
- ML82050181
- Status
- ACTIVE
- Bedrooms
- 4
- Total Bathrooms
- 4
- Full Bathrooms
- 3
- Partial Bathrooms
- 1
- Sqft. of Residence
- 4,150
- Lot Size
- 51,182
- Listing Area
- Woodside Hills
- Year Built
- 1977
Property Description
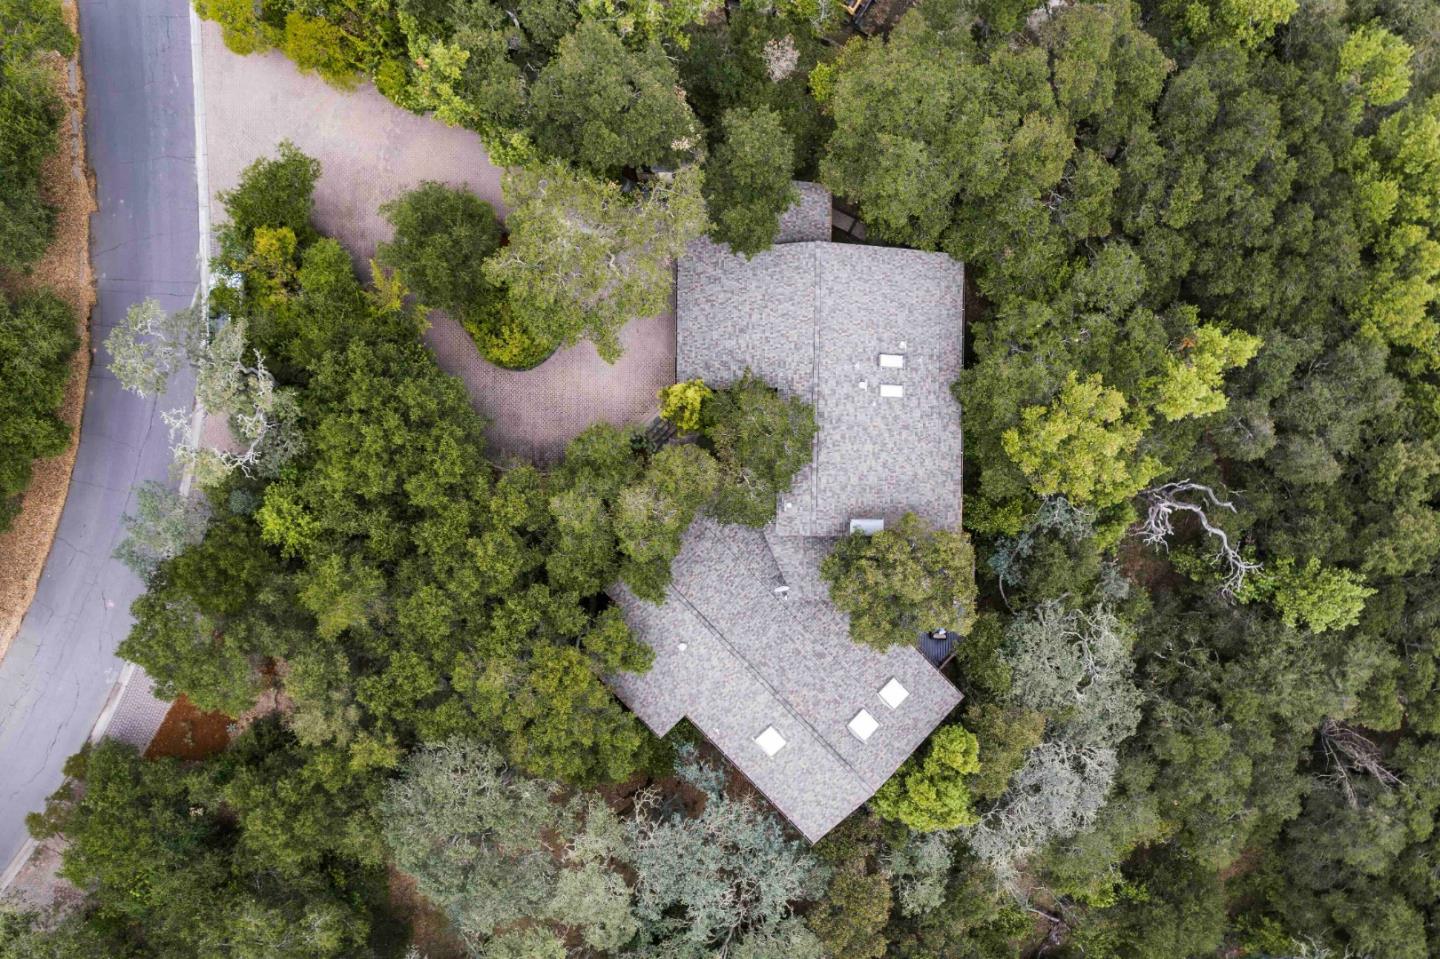
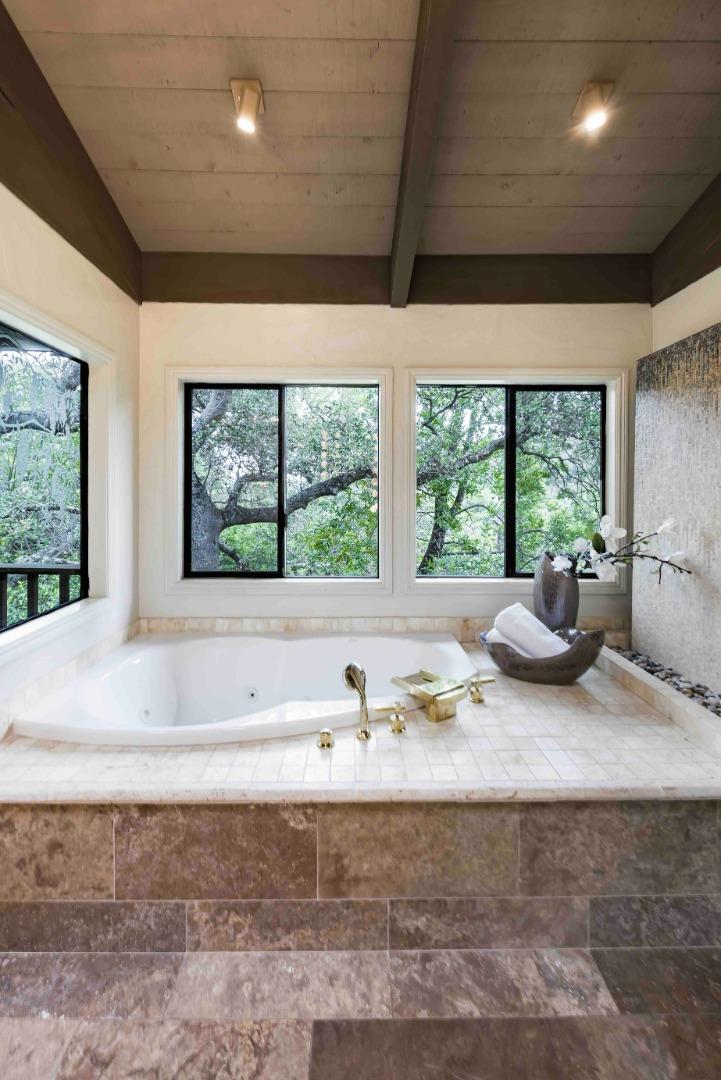
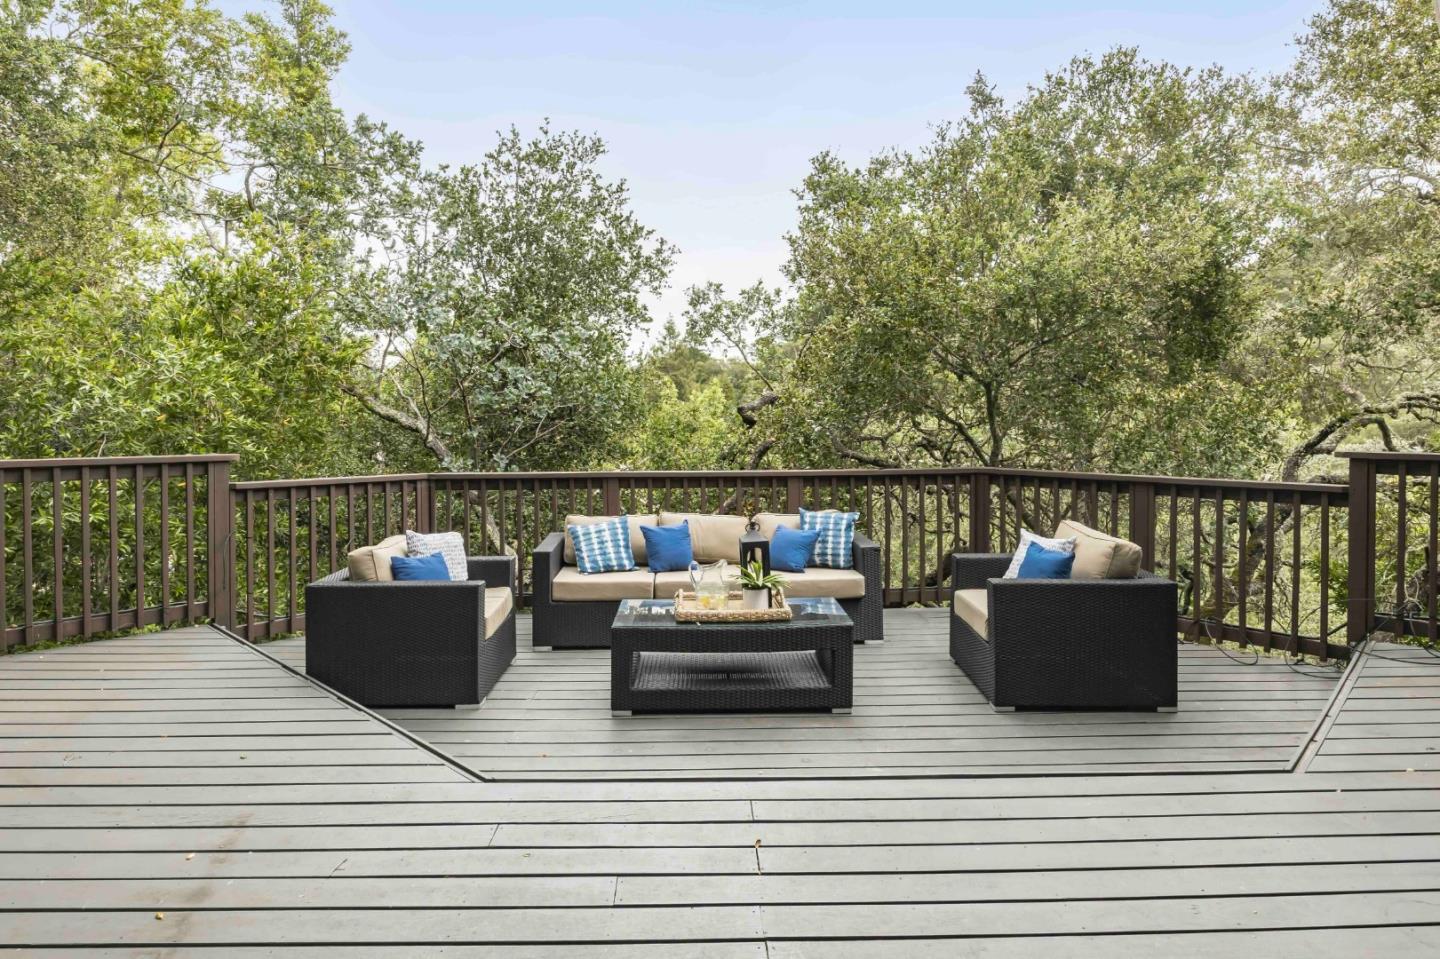
Nestled among majestic oak trees on nearly 1.2 acres in Woodside Hills, this home is set well back from the street via a long paver driveway. Spanning 4,150 SF, the interiors feature wide-plank hardwood floors, soaring ceilings, and refined finishes that create a light-filled, airy atmosphere in harmony with its natural surroundings. Expansive formal rooms are complemented by multiple fireplaces, a well-appointed kitchen, and a walk-out family room that opens to the outdoors. The four-bedroom layout includes a primary suite with a spa-inspired bathroom designed for comfort and retreat. Outdoor living is equally compelling, with a generous deck and patio featuring an outdoor kitchen, all framed by a verdant, oak-studded backdrop that emphasizes the home's connection to nature. A three-car garage completes the property, while the setting balances privacy with convenience, just minutes to downtown Redwood City, nearby nature preserves and trailheads, and easy access to Highway 280.
/u.realgeeks.media/yellowdogrealestate/yellow_dog_logo.jpg)
Additional Information
- Acres
- 1.18
- Amenities
- High Ceiling, Open Beam Ceiling, Skylight, Vaulted Ceiling, Walk-in Closet, Wet Bar
- Bathroom Features
- Double Sinks, Full on Ground Floor, Half on Ground Floor, Primary - Stall Shower(s), Primary - Tub with Jets, Showers over Tubs - 2+, Skylight, Tile, Other
- Bedroom Description
- More than One Primary Bedroom, Primary Suite / Retreat, Walk-in Closet
- Cooling System
- None
- Energy Features
- Double Pane Windows, Low Flow Toilet, Skylight, Thermostat Controller
- Family Room
- Kitchen / Family Room Combo
- Fence
- None
- Fireplace Description
- Family Room, Gas Burning, Living Room, Primary Bedroom
- Floor Covering
- Hardwood, Tile, Vinyl / Linoleum
- Foundation
- Concrete Perimeter, Crawl Space
- Garage Parking
- Attached Garage, Gate / Door Opener, On Street
- Heating System
- Central Forced Air - Gas, Fireplace, Gas, Heating - 2+ Zones
- Laundry Facilities
- Dryer, Electricity Hookup (110V), Electricity Hookup (220V), Inside, Tub / Sink, Washer
- Living Area
- 4,150
- Lot Description
- Grade - Hilly
- Lot Size
- 51,182
- Neighborhood
- Woodside Hills
- Other Rooms
- Attic, Den / Study / Office, Laundry Room, Office Area, Storage, Utility Room, Wine Cellar / Storage
- Other Utilities
- Public Utilities
- Roof
- Composition
- Sewer
- Sewer Connected
- Style
- Contemporary, Rustic
- Unincorporated Yn
- Yes
- View
- Canyon View, Forest / Woods, Garden / Greenbelt, Hills, Valley View
- Zoning
- R1001A
Mortgage Calculator
 The data relating to real estate for sale on this display comes in part from the Internet Data Exchange program of the MLSListingsTM MLS system. Real estate listings held by brokerage firms other than Real Estate Company are marked with the Internet Data Exchange and detailed information about them includes the names of the listing brokers and listing agents.
Based on information from MLSListings MLS as of . All data, including all measurements and calculations of area, is obtained from various sources and has not been, and will not be, verified by broker or MLS. All information should be independently reviewed and verified for accuracy. Properties may or may not be listed by the office/agent presenting the information.
Copyright 2026 MLSListings Inc. All rights reserved