145 Gloria CIR, Menlo Park, CA 94025
- $5,588,000
- 4
- BD
- 4
- BA
- 3,040
- SqFt




Listed by Diane Ji, 408-807-3206 from Elite Realty & Finance
(If provided) CoList: from
- List Price
- $5,588,000
- MLS#
- ML82054907
- Status
- ACTIVE
- Bedrooms
- 4
- Total Bathrooms
- 4
- Full Bathrooms
- 3
- Partial Bathrooms
- 1
- Sqft. of Residence
- 3,040
- Lot Size
- 10,633
- Listing Area
- Menlo Oaks Area
- Year Built
- 1996
Property Description
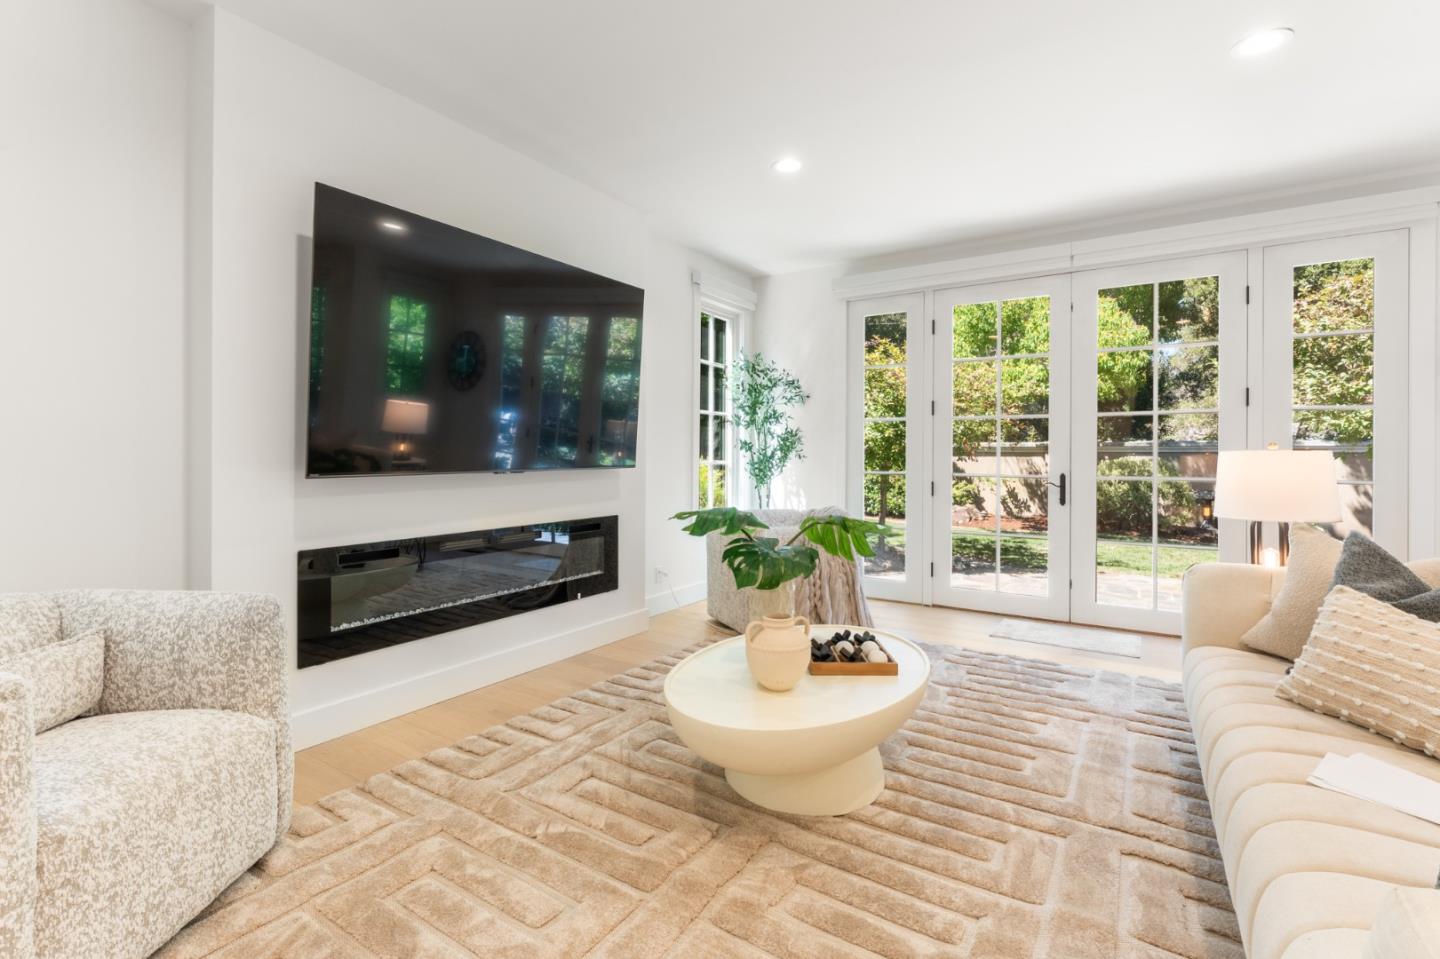
Nestled in the highly sought-after Vintage Oaks community, this exceptional residence has been completely reimagined through a fully permitted renovation, blending timeless elegance with modern sophistication. Designed for effortless living & entertaining. Open floor plan seamlessly connects the living, dining & kitchen areas. An expanded main-level bedrm w/a full bath offers flexibility for guests, multigenerational living, or a private office.* The chef's kitchen showcases custom Ronbow European-style cabinetry, oversized Cambria quartz island, Hansgrohe fixtures & a premium Thermador appliances, including a built-in refrigerator and wine column.* Beautifully remodeled bathrms w/custom vanities, frameless glass showers & TOTO fixtures. Dual Bryant hybrid HVAC systems (2025), updated electrical & plumbing. New windows & doors, engineered hardwood flooring, designer lighting, 2nd floor laundry & fresh interior/exterior paint.* Expansive windows and doors open to a sun-filled side yard and private backyard w/new paver patios, lush lawn, and mature landscaping.* Minutes from downtown Menlo Park, Stanford University, Sand Hill Road, premier shopping, dining, parks, and major commute routes. A rare turnkey opportunity offering luxury, comfort, and an exceptional Peninsula lifestyle.*
/u.realgeeks.media/yellowdogrealestate/yellow_dog_logo.jpg)
Additional Information
- Acres
- 0.24
- Amenities
- Bay Window, Garden Window, High Ceiling, Skylight, Video / Audio System, Walk-in Closet
- Bathroom Features
- Double Sinks, Full on Ground Floor, Half on Ground Floor, Primary - Stall Shower(s), Shower over Tub - 1, Skylight, Stall Shower - 2+, Tile, Tubs - 2+, Updated Bath
- Bedroom Description
- Ground Floor Bedroom, Primary Suite / Retreat, Walk-in Closet
- Cooling System
- Central AC, Multi-Zone
- Energy Features
- Attic Fan, Double Pane Windows, Low Flow Toilet, Skylight, Thermostat Controller
- Family Room
- Separate Family Room
- Fireplace Description
- Family Room
- Floor Covering
- Tile, Other
- Foundation
- Crawl Space
- Garage Parking
- Attached Garage, Gate / Door Opener
- Heating System
- Central Forced Air - Gas
- Laundry Facilities
- Electricity Hookup (220V), In Utility Room, Inside, Tub / Sink, Upper Floor, Washer / Dryer
- Living Area
- 3,040
- Lot Description
- Grade - Level
- Lot Size
- 10,633
- Neighborhood
- Menlo Oaks Area
- Other Rooms
- Formal Entry, Laundry Room
- Other Utilities
- Public Utilities
- Roof
- Composition, Shingle
- Sewer
- Sewer - Public
- Style
- Country English
- Unincorporated Yn
- Yes
- Zoning
- R10025
Mortgage Calculator
 The data relating to real estate for sale on this display comes in part from the Internet Data Exchange program of the MLSListingsTM MLS system. Real estate listings held by brokerage firms other than Real Estate Company are marked with the Internet Data Exchange and detailed information about them includes the names of the listing brokers and listing agents.
Based on information from MLSListings MLS as of . All data, including all measurements and calculations of area, is obtained from various sources and has not been, and will not be, verified by broker or MLS. All information should be independently reviewed and verified for accuracy. Properties may or may not be listed by the office/agent presenting the information.
Copyright 2026 MLSListings Inc. All rights reserved