Cerrito AVE, Redwood City, CA 94061
- $2,698,000
- 3
- BD
- 3
- BA
- 2,710
- SqFt






Listed by Jan 'Majeski' Maciejewski, 650-888-1230 from Compass
(If provided) CoList: from
- List Price
- $2,698,000
- MLS#
- ML82056837
- Status
- ACTIVE
- Bedrooms
- 3
- Total Bathrooms
- 3
- Full Bathrooms
- 3
- Sqft. of Residence
- 2,710
- Lot Size
- 8,906
- Listing Area
- Horgan Ranch Etc.
- Year Built
- 1925
Property Description
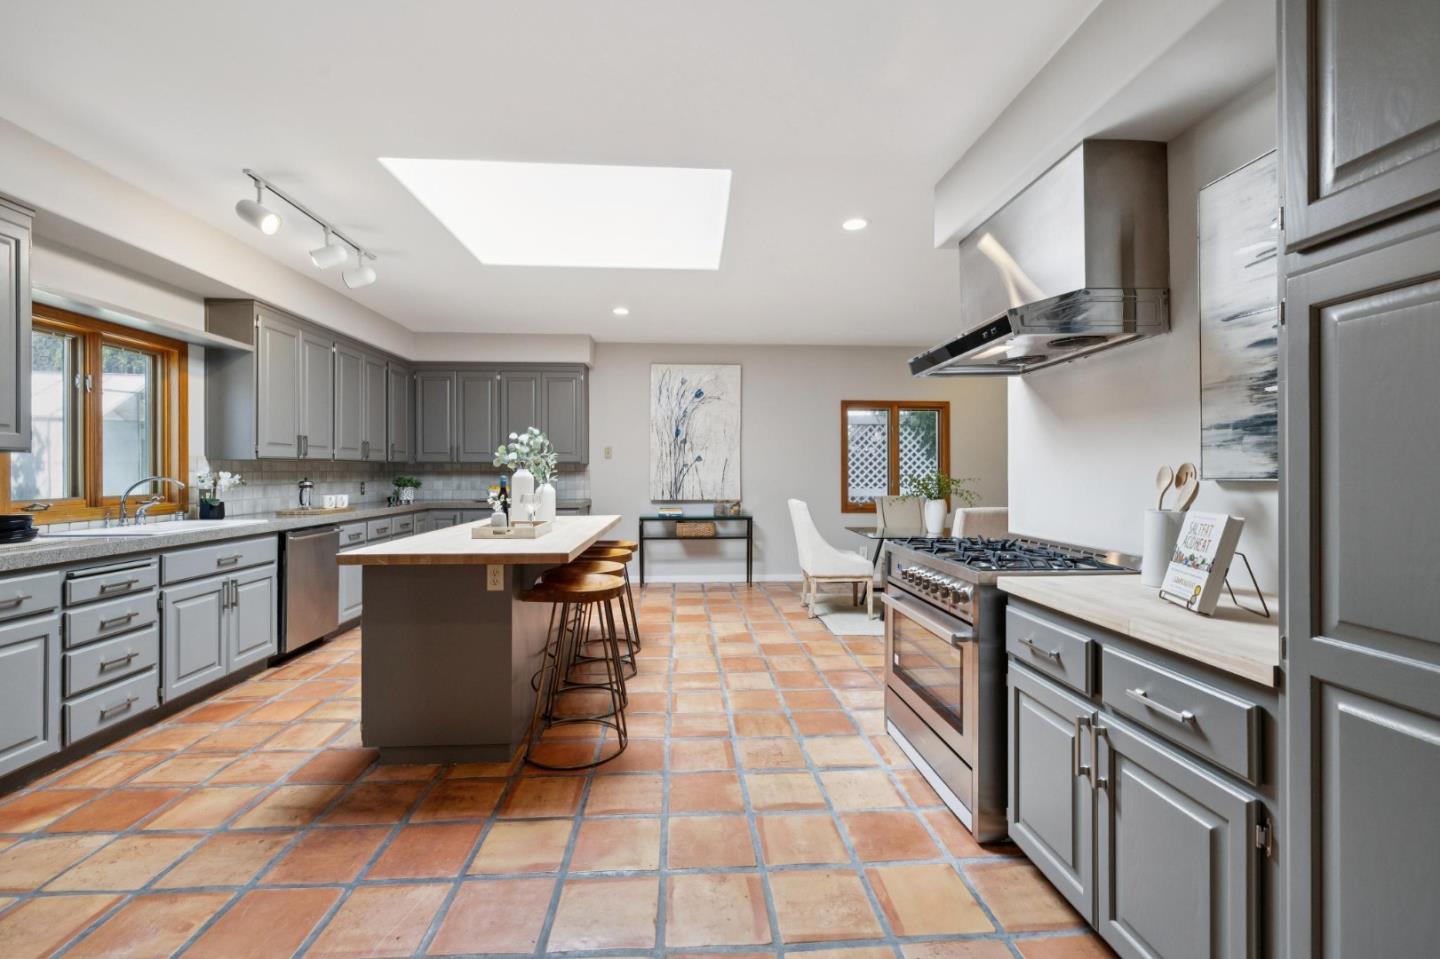
Thoughtfully updated while preserving its timeless character, this inviting home offers bright, comfortable living spaces designed for everyday living and effortless entertaining. The welcoming floor plan features hardwood flooring, a spacious living room centered around a stone-surround gas fireplace, and sliding glass doors that create seamless indoor-outdoor flow. The beautifully appointed kitchen showcases an oversized butcher block island, abundant cabinetry, and stainless steel appliances. A spacious family room provides endless flexibility as a media room, home office, playroom, or guest retreat. Upstairs, the tranquil primary suite features a walk-in closet & ensuite bath, while two additional generously sized bedrooms share a hall bathroom. The private backyard is ideal for relaxing or entertaining with a paver patio, lush lawn, and mature landscaping. Completing the property is an oversized detached two-car garage with workshop space and an approx. 597 sq. ft. loft offering potential for a studio, gym, office, or more. Ideally located just minutes from downtown Redwood City's dining, shopping, entertainment, Caltrain, parks, and major commute routes. Twilight Tour Today, Thurs 8/6 4:30-6:30, Open Houses Sat 8/8 & Sun 8/9 1:30-4:00
/u.realgeeks.media/yellowdogrealestate/yellow_dog_logo.jpg)
Additional Information
- Amenities
- Skylight, Walk-in Closet
- Bathroom Features
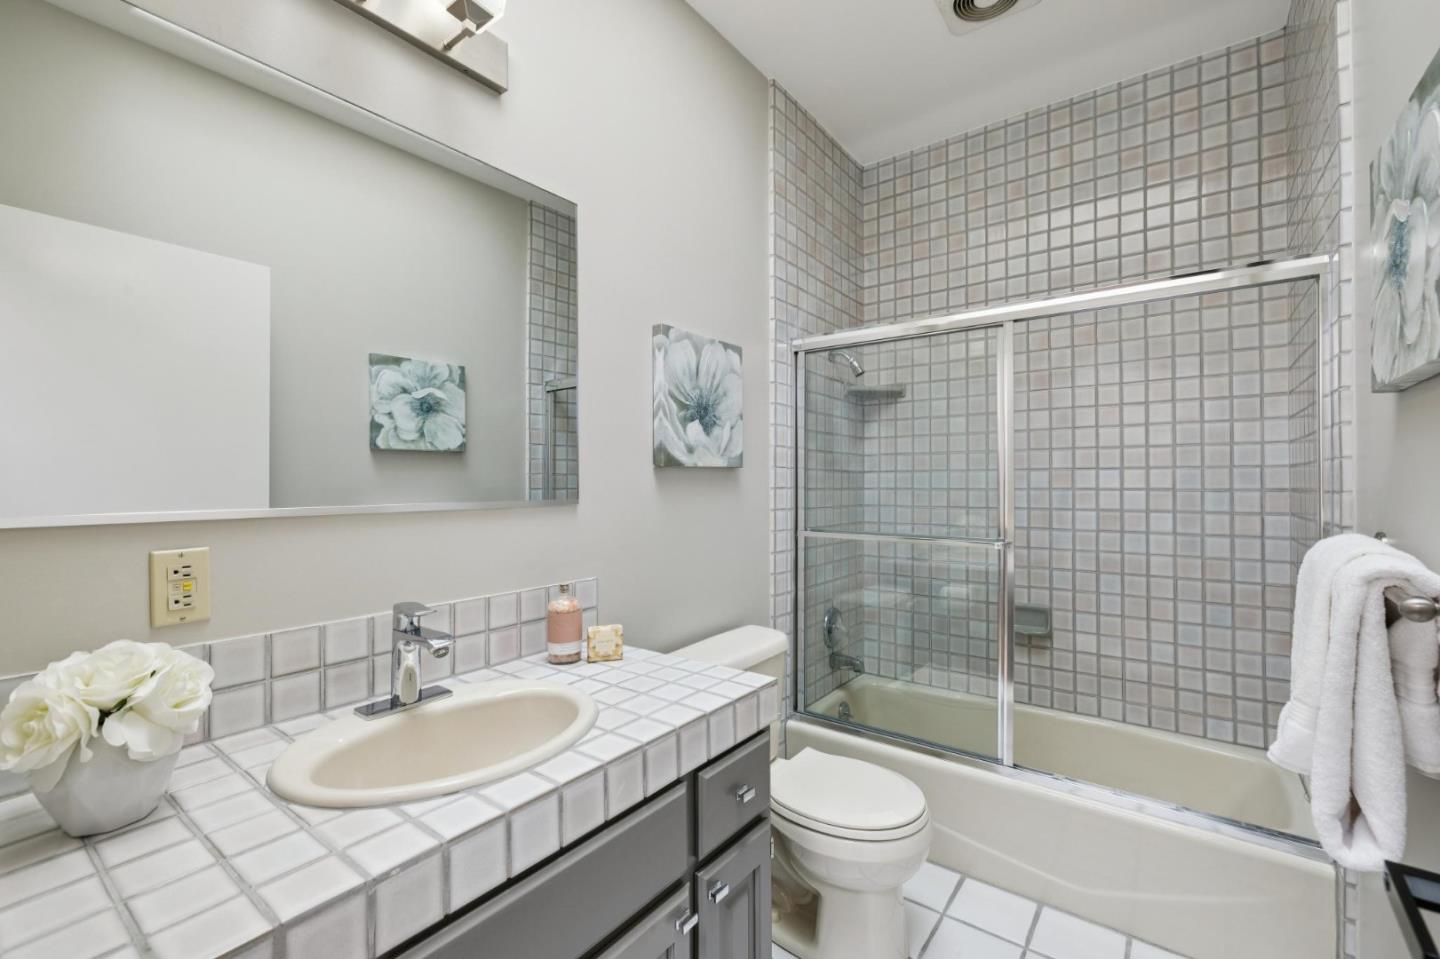
- Full on Ground Floor, Primary - Stall Shower(s), Shower and Tub, Stall Shower - 2+, Updated Bath
- Bedroom Description
- Primary Suite / Retreat, Walk-in Closet
- Cooling System
- Central AC, Multi-Zone
- Energy Features
- Double Pane Windows, Tankless Water Heater, Thermostat Controller
- Family Room
- Separate Family Room
- Fence
- Fenced, Gate
- Fireplace Description
- Living Room, Other
- Floor Covering
- Hardwood, Tile, Other
- Foundation
- Concrete Perimeter, Crawl Space, Raised
- Garage Parking
- Detached Garage, Off-Street Parking, Workshop in Garage
- Heating System
- Central Forced Air, Heating - 2+ Zones
- Laundry Facilities
- Inside, Washer / Dryer
- Living Area
- 2,710
- Lot Description
- Grade - Level
- Lot Size
- 8,906
- Neighborhood
- Horgan Ranch Etc.
- Other Rooms
- Bonus / Hobby Room, Den / Study / Office, Formal Entry, Loft, Office Area, Recreation Room, Storage, Workshop
- Other Utilities
- Public Utilities
- Roof
- Composition, Shingle
- Sewer
- Sewer - Public
- Style
- Traditional
- Unincorporated Yn
- Yes
- View
- Neighborhood
- Zoning
- R10000
Mortgage Calculator
 The data relating to real estate for sale on this display comes in part from the Internet Data Exchange program of the MLSListingsTM MLS system. Real estate listings held by brokerage firms other than Real Estate Company are marked with the Internet Data Exchange and detailed information about them includes the names of the listing brokers and listing agents.
Based on information from MLSListings MLS as of . All data, including all measurements and calculations of area, is obtained from various sources and has not been, and will not be, verified by broker or MLS. All information should be independently reviewed and verified for accuracy. Properties may or may not be listed by the office/agent presenting the information.
Copyright 2026 MLSListings Inc. All rights reserved