451 Neptune DR, Redwood City, CA 94065
- $2,498,000
- 4
- BD
- 2
- BA
- 1,590
- SqFt




Listed by Trinette Rohrbach, 650-868-0426 from Compass
(If provided) CoList: from
- List Price
- $2,498,000
- MLS#
- ML82057575
- Status
- ACTIVE
- Bedrooms
- 4
- Total Bathrooms
- 2
- Full Bathrooms
- 2
- Sqft. of Residence
- 1,590
- Lot Size
- 6,979
- Listing Area
- Marlin Park/Cole
- Year Built
- 1969
Property Description
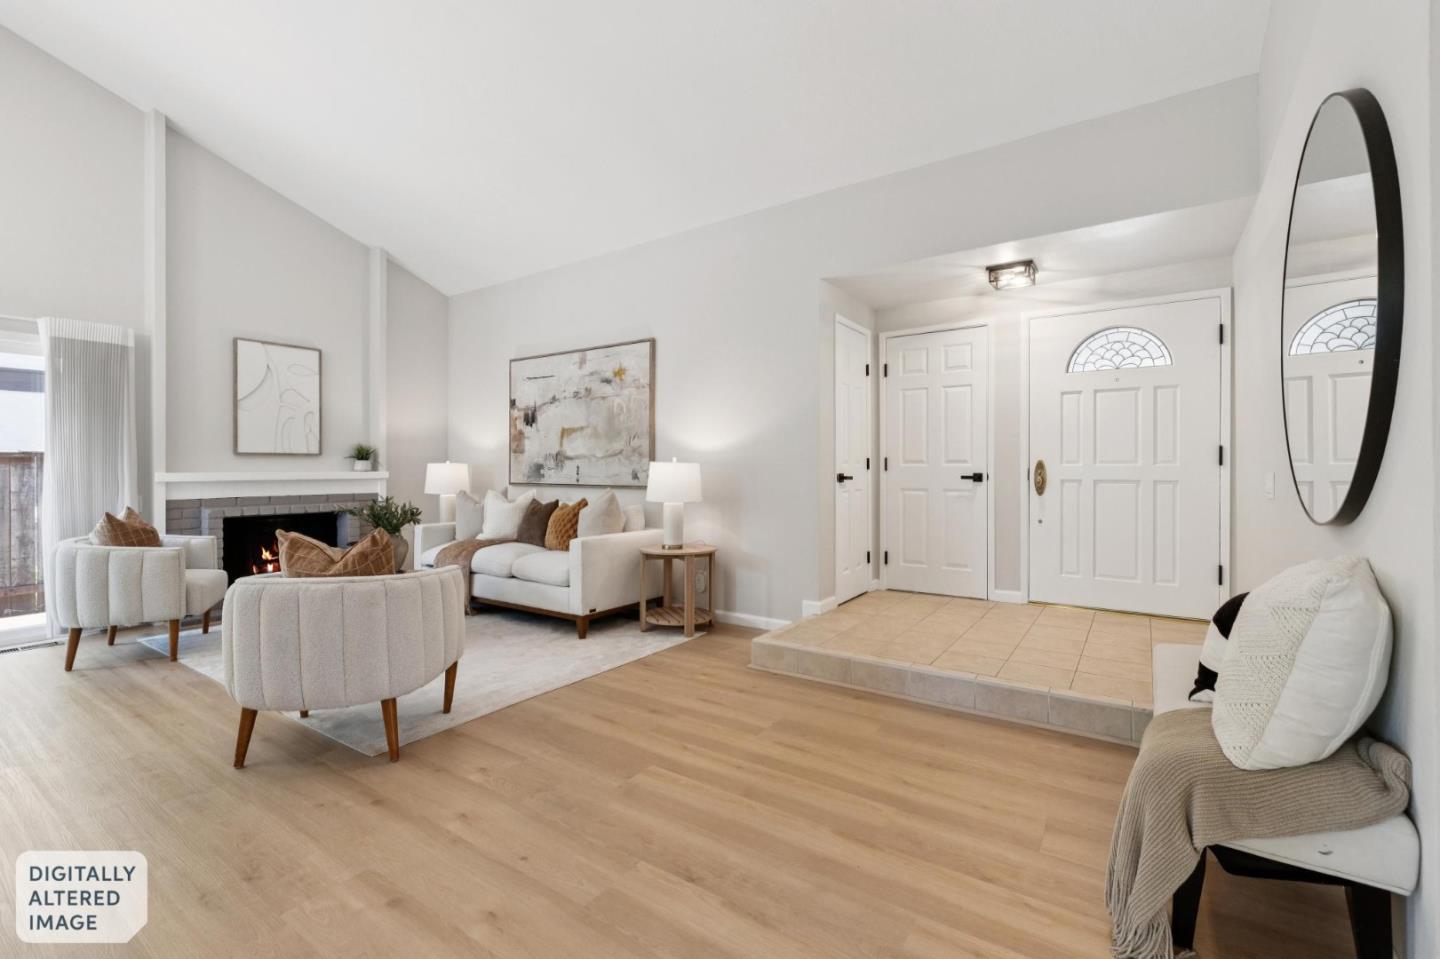
Perfectly positioned on a manicured corner lot backing to open space with no rear neighbors, this beautifully updated home offers direct gate access to Marlin Park. Nearby waterfront trails, shopping, dining & commuter routes further enhance the location. Inside, luxury plank flooring, soothing paint tones & abundant windows create a bright, refreshed atmosphere. Soaring ceilings and a brick-surround fireplace anchor the living room, while the formal dining area with sliding glass doors opens to the side deck. The updated kitchen overlooks the tranquil backyard through oversized picture windows and connects to the family room. 4 bedrooms include a generous primary suite featuring new plush carpeting, dual double-door closets, patio access, and a renovated ensuite bath showcasing a stone-topped vanity and oversized walk-in shower. 3 additional bedrooms share a refreshed hall bath. The backyard features a brick patio, lush lawn, vibrant landscaping, and a stunning Japanese maple. Two side yards add versatility, including gated boat or RV parking. Steps to Marlin, Sandpiper Point & Starboard Parks. A short walk, bike ride or drive to the Marketplace Shopping Center. Minutes to downtown San Carlos & Belmont & highway 101, 92 & CalTrain access. OH Sat 8/15 & Sun 8/16 1:30-4
/u.realgeeks.media/yellowdogrealestate/yellow_dog_logo.jpg)
Additional Information
- Amenities
- Vaulted Ceiling
- Bathroom Features
- Primary - Stall Shower(s), Shower over Tub - 1, Updated Bath
- Bedroom Description
- Primary Suite / Retreat
- Cooling System
- Ceiling Fan, Whole House / Attic Fan
- Energy Features
- Double Pane Windows, Thermostat Controller, Whole House Fan
- Family Room
- Separate Family Room
- Fence
- Wood
- Fireplace Description
- Gas Burning, Living Room
- Floor Covering
- Carpet, Vinyl / Linoleum
- Foundation
- Concrete Perimeter, Crawl Space
- Garage Parking
- Attached Garage, Gate / Door Opener, Off-Street Parking, Room for Oversized Vehicle
- Heating System
- Central Forced Air - Gas
- Laundry Facilities
- In Garage, Tub / Sink
- Living Area
- 1,590
- Lot Size
- 6,979
- Neighborhood
- Marlin Park/Cole
- Other Utilities
- Public Utilities
- Roof
- Fiberglass, Shingle
- Sewer
- Sewer - Public
- Zoning
- R10006
Mortgage Calculator
 The data relating to real estate for sale on this display comes in part from the Internet Data Exchange program of the MLSListingsTM MLS system. Real estate listings held by brokerage firms other than Real Estate Company are marked with the Internet Data Exchange and detailed information about them includes the names of the listing brokers and listing agents.
Based on information from MLSListings MLS as of . All data, including all measurements and calculations of area, is obtained from various sources and has not been, and will not be, verified by broker or MLS. All information should be independently reviewed and verified for accuracy. Properties may or may not be listed by the office/agent presenting the information.
Copyright 2026 MLSListings Inc. All rights reserved