416 Quartz, Redwood City, CA 94062
- $3,988,000
- 4
- BD
- 4
- BA
- 2,910
- SqFt




Listed by Joseph Suarez, 650-678-7056 from Coldwell Banker Realty
(If provided) CoList: from
- List Price
- $3,988,000
- MLS#
- ML82057602
- Status
- ACTIVE
- Bedrooms
- 4
- Total Bathrooms
- 4
- Full Bathrooms
- 3
- Partial Bathrooms
- 1
- Sqft. of Residence
- 2,910
- Lot Size
- 10,000
- Listing Area
- High School Acres Etc.
- Year Built
- 1924
Property Description
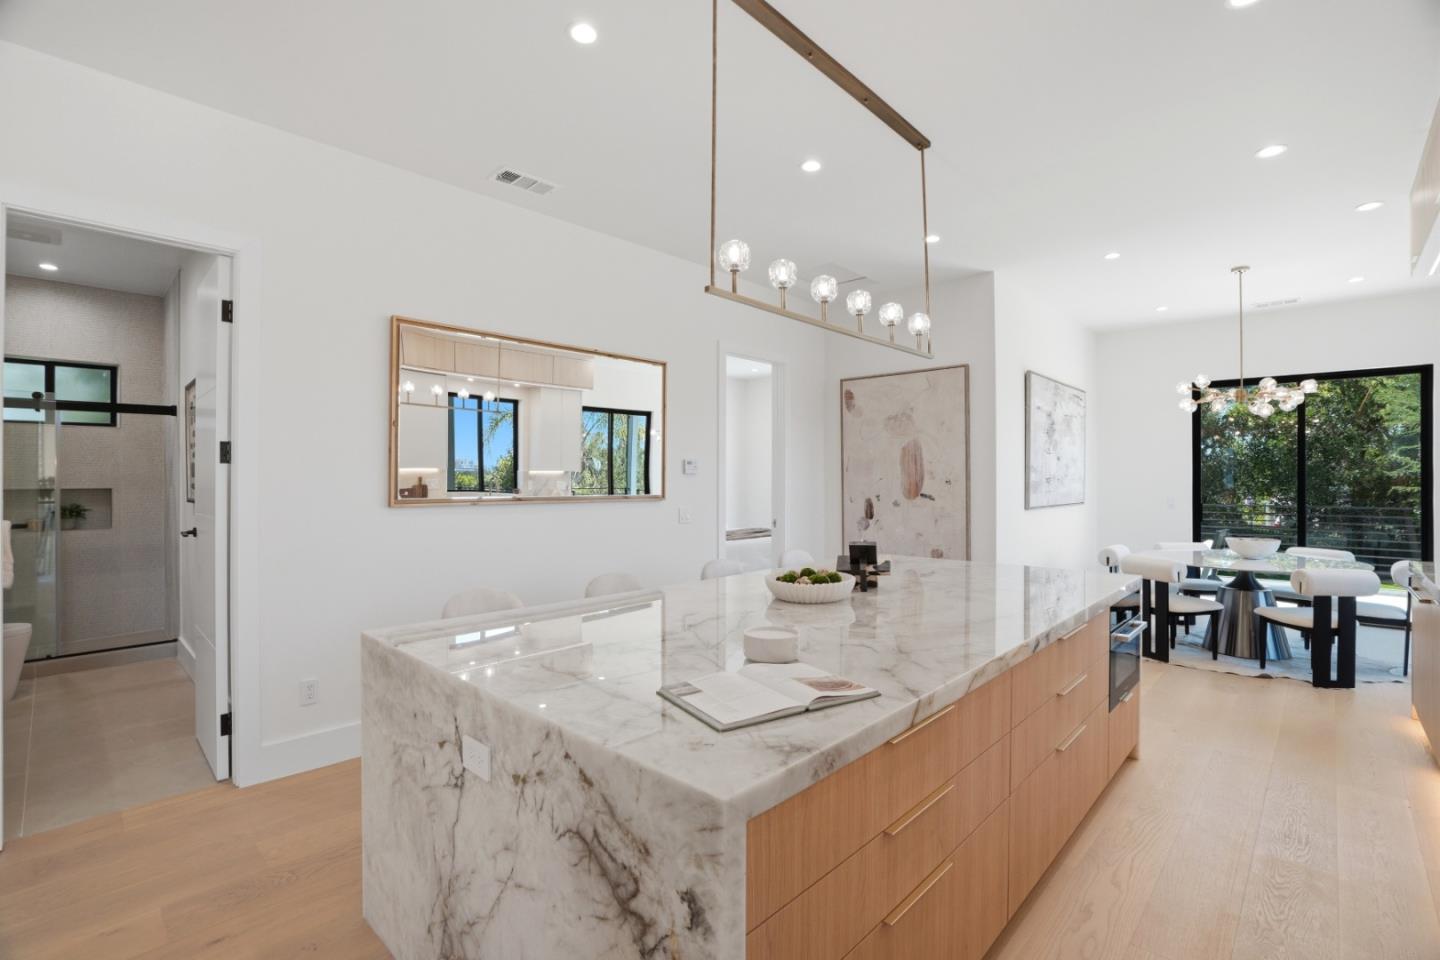
This completely reimagined home boasts a massive renovation from the floor up. Nearly every component is brand-new: structural framing and shear walls, new roof, windows, electrical panels, a modern HVAC system, upgraded plumbing, & new insulation throughout. The reconfigured, expanded floor plan includes newly excavated lower-level living quarters, offering flexible space for multi-generational living, guest accommodations, or home offices. Inside, soaring ceilings, an open layout + abundant natural light showcase luxury finishes: a brand new gourmet kitchen, completely remodeled bathrooms with new cabinetry, stone countertops and fixtures. All new flooring, doors, trim & paint create a bright, cohesive interior. Outside, new stucco, decks + railings, extensive hardscape with paver walkways. Every upgrade is fully permitted, delivering the peace of mind of new construction. Ideally located near downtown Redwood City, Caltrain, Highway 101, shopping, dining, parks & Silicon Valley employers, this move-in ready, turnkey home combines modern construction quality with exceptional Peninsula convenience. The attention to detail here is especially compelling - request disclosures for more details.
/u.realgeeks.media/yellowdogrealestate/yellow_dog_logo.jpg)
Additional Information
- Acres
- 0.20
- Amenities
- Walk-in Closet, Vaulted Ceiling, Wet Bar, Garden Window, High Ceiling, Other
- Bathroom Features
- Double Sinks, Stall Shower, Shower and Tub, Tub in Primary Bedroom, Updated Bath, Oversized Tub, Primary - Oversized Tub, Primary - Stall Shower(s), Outside Access
- Bedroom Description
- Walk-in Closet, More than One Primary Bedroom, Ground Floor Bedroom
- Cooling System
- Central AC, Multi-Zone
- Family Room
- Separate Family Room, Other, Kitchen / Family Room Combo
- Fireplace Description
- Insert, Living Room, Other
- Floor Covering
- Other, Wood
- Foundation
- Concrete Perimeter and Slab
- Garage Parking
- Attached Garage, Enclosed, On Street, Common Parking Area, Guest / Visitor Parking, Off-Street Parking, Parking Area, Room for Oversized Vehicle, Uncovered Parking
- Heating System
- Forced Air, Central Forced Air
- Laundry Facilities
- In Garage, Electricity Hookup (220V)
- Living Area
- 2,910
- Lot Description
- Views
- Lot Size
- 10,000
- Neighborhood
- High School Acres Etc.
- Other Rooms
- Bonus / Hobby Room, Recreation Room, Other, Utility Room, Workshop
- Other Utilities
- Individual Electric Meters, Individual Gas Meters, Master Meter, Public Utilities
- Roof
- Composition
- Sewer
- Sewer Available at Site, Sewer - Public, Sump Pump
- View
- Bay View, Other, Neighborhood, View of City Lights
- Zoning
- R10000
Mortgage Calculator
 The data relating to real estate for sale on this display comes in part from the Internet Data Exchange program of the MLSListingsTM MLS system. Real estate listings held by brokerage firms other than Real Estate Company are marked with the Internet Data Exchange and detailed information about them includes the names of the listing brokers and listing agents.
Based on information from MLSListings MLS as of . All data, including all measurements and calculations of area, is obtained from various sources and has not been, and will not be, verified by broker or MLS. All information should be independently reviewed and verified for accuracy. Properties may or may not be listed by the office/agent presenting the information.
Copyright 2026 MLSListings Inc. All rights reserved