600 Moore RD, Woodside, CA 94062
- $14,900,000
- 7
- BD
- 9
- BA
- 7,155
- SqFt




Listed by Erika Demma, 650-740-2970 from Compass
(If provided) CoList: from
- List Price
- $14,900,000
- MLS#
- ML82057953
- Status
- ACTIVE
- Bedrooms
- 7
- Total Bathrooms
- 9
- Full Bathrooms
- 7
- Partial Bathrooms
- 2
- Sqft. of Residence
- 7,155
- Lot Size
- 141,147
- Listing Area
- Woodside Heights
- Year Built
- 1998
Property Description
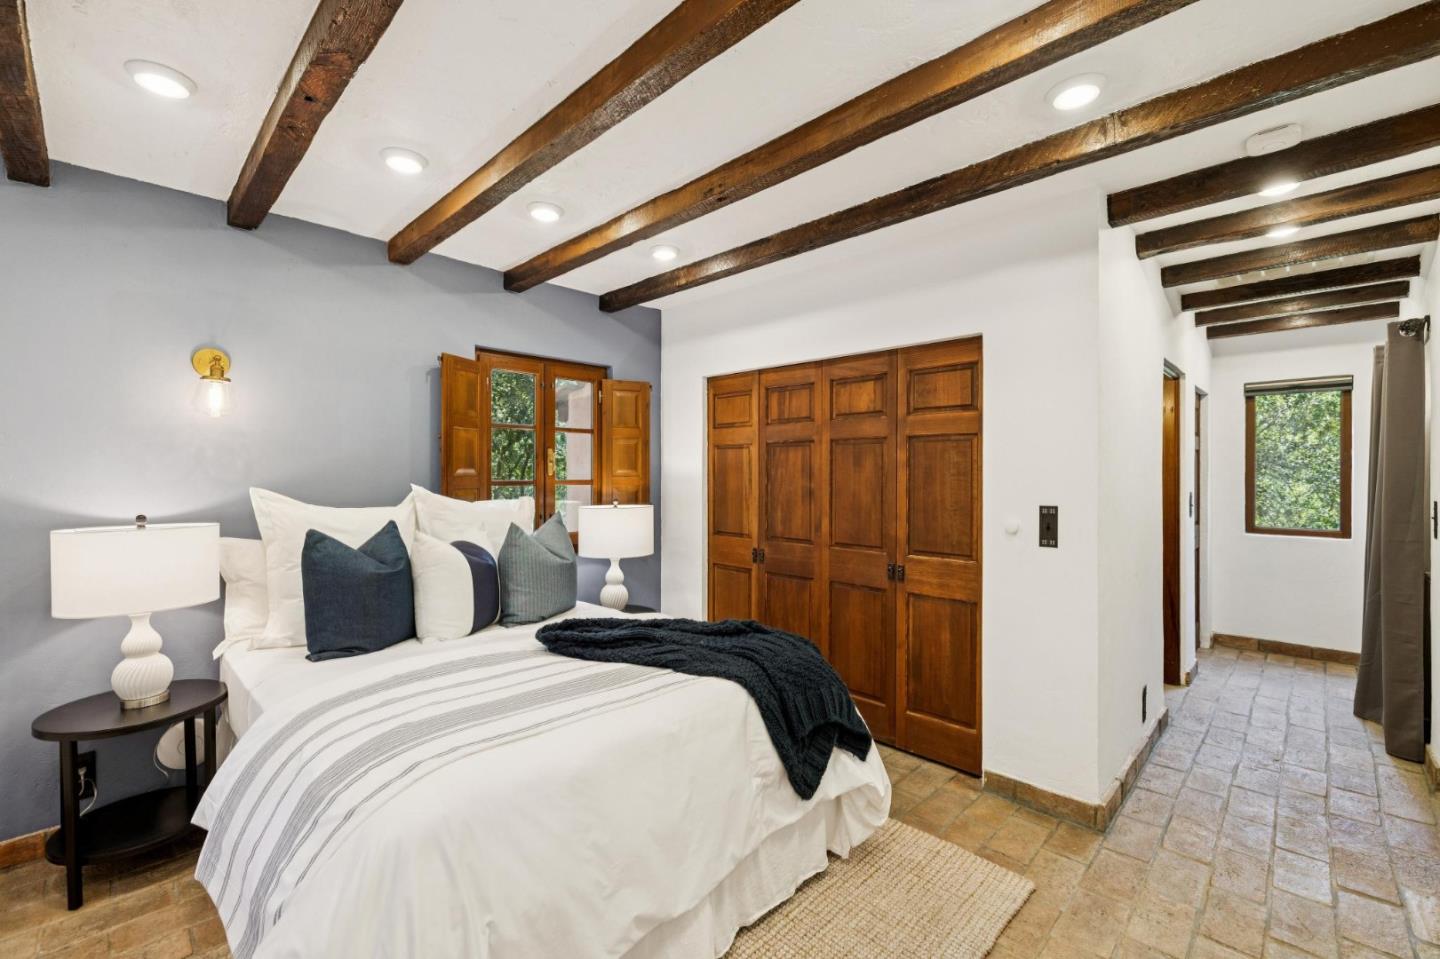
A rare, fully realized legacy compound offering the soul of a European retreat in the heart of Woodside.Hidden within 3.2 acres of curated gardens and ancient oaks, this meticulously renovated sanctuary blends old-world artistry, artisan tile, and beamed ceilings with the peace of mind of enterprise-grade infrastructure. The grounds are a private resort masterpiece designed for serene living, anchored by a rare clay tennis court, a waterfall grotto, a pool and spa, a pitch-and-putt green, and a bocce court. The main residence features four refined suites, a professional grade kitchen, a magnificent wine cellar,and a private executive office. Multi-generational living is perfected with a 2-bedroom family cottage, a 1-bedroom guest house, and a detached fitness center with sauna and Tonal strength training equipment.Beyond the charm, the estate offers total autonomy with redundant internet access, a backup generator, andadvanced surveillance. This is the ultimate turnkey acquisition: an impossible-to-replicate blend of character and modern high-performance living, perfectly positioned minutes away from Silicon Valleys entrepreneurial eco-systems most iconic hubs.
/u.realgeeks.media/yellowdogrealestate/yellow_dog_logo.jpg)
Additional Information
- Acres
- 3.24
- Amenities
- Dumbwaiter, High Ceiling, Security Gate, Video / Audio System, Walk-in Closet
- Bathroom Features
- Double Sinks, Tub in Primary Bedroom, Updated Bath, Full on Ground Floor, Half on Ground Floor, Primary - Oversized Tub, Primary - Stall Shower(s)
- Bedroom Description
- Ground Floor Bedroom, More than One Bedroom on Ground Floor, Primary Bedroom on Ground Floor, Primary Suite / Retreat, Walk-in Closet
- Cooling System
- Central AC, Multi-Zone
- Family Room
- Separate Family Room
- Fence
- Complete Perimeter
- Fireplace Description
- Gas Starter, Living Room, Other Location, Primary Bedroom, Wood Burning
- Floor Covering
- Stone, Tile, Hardwood
- Foundation
- Concrete Perimeter
- Garage Parking
- Detached Garage, Electric Gate, Gate / Door Opener, Guest / Visitor Parking, Other, Room for Oversized Vehicle
- Heating System
- Forced Air, Heating - 2+ Zones
- Laundry Facilities
- Washer / Dryer, Inside
- Living Area
- 7,155
- Lot Description
- Grade - Mostly Level
- Lot Size
- 141,147
- Neighborhood
- Woodside Heights
- Other Rooms
- Office Area, Den / Study / Office, Great Room, Media / Home Theater, Storage, Wine Cellar / Storage, Formal Entry, Laundry Room
- Other Utilities
- Public Utilities
- Pool Description
- Pool - Cover, Pool - Heated, Pool - In Ground, Spa - In Ground
- Roof
- Tile
- Sewer
- Sewer Connected
- View
- Hills
- Zoning
- R10000
Mortgage Calculator
 The data relating to real estate for sale on this display comes in part from the Internet Data Exchange program of the MLSListingsTM MLS system. Real estate listings held by brokerage firms other than Real Estate Company are marked with the Internet Data Exchange and detailed information about them includes the names of the listing brokers and listing agents.
Based on information from MLSListings MLS as of . All data, including all measurements and calculations of area, is obtained from various sources and has not been, and will not be, verified by broker or MLS. All information should be independently reviewed and verified for accuracy. Properties may or may not be listed by the office/agent presenting the information.
Copyright 2026 MLSListings Inc. All rights reserved