255 Allen RD, Woodside, CA 94062
- $2,299,000
- 4
- BD
- 3
- BA
- 2,760
- SqFt






Listed by Scott Hayes, 650-245-5044 from Compass
(If provided) CoList: from
- List Price
- $2,299,000
- MLS#
- ML82058136
- Status
- ACTIVE
- Bedrooms
- 4
- Total Bathrooms
- 3
- Full Bathrooms
- 3
- Sqft. of Residence
- 2,760
- Lot Size
- 287,731
- Listing Area
- Skyline Area
- Year Built
- 1986
Property Description
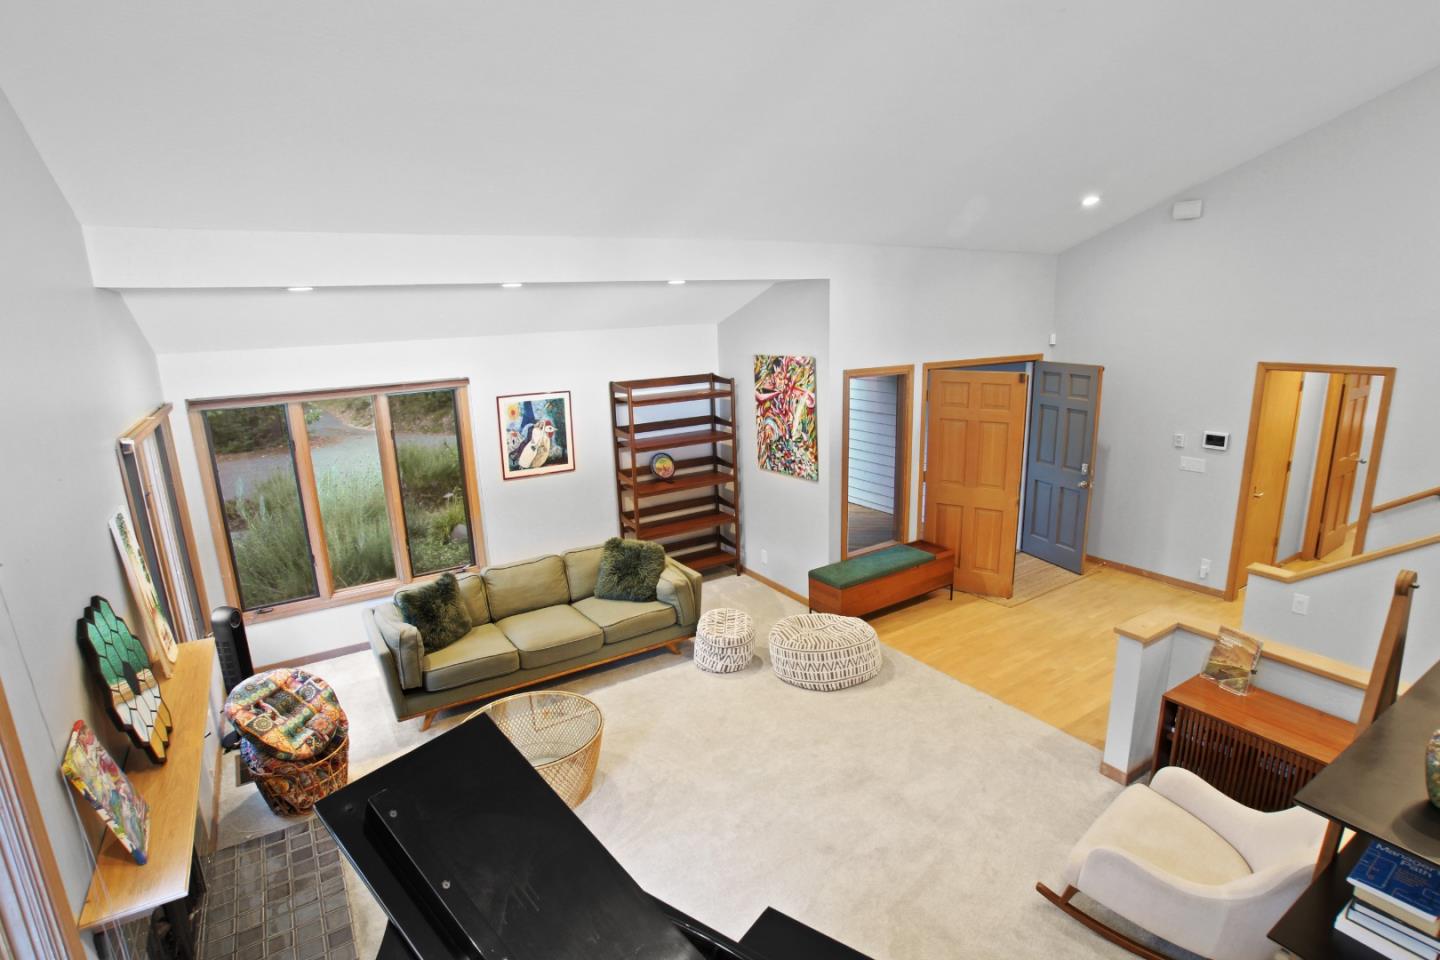
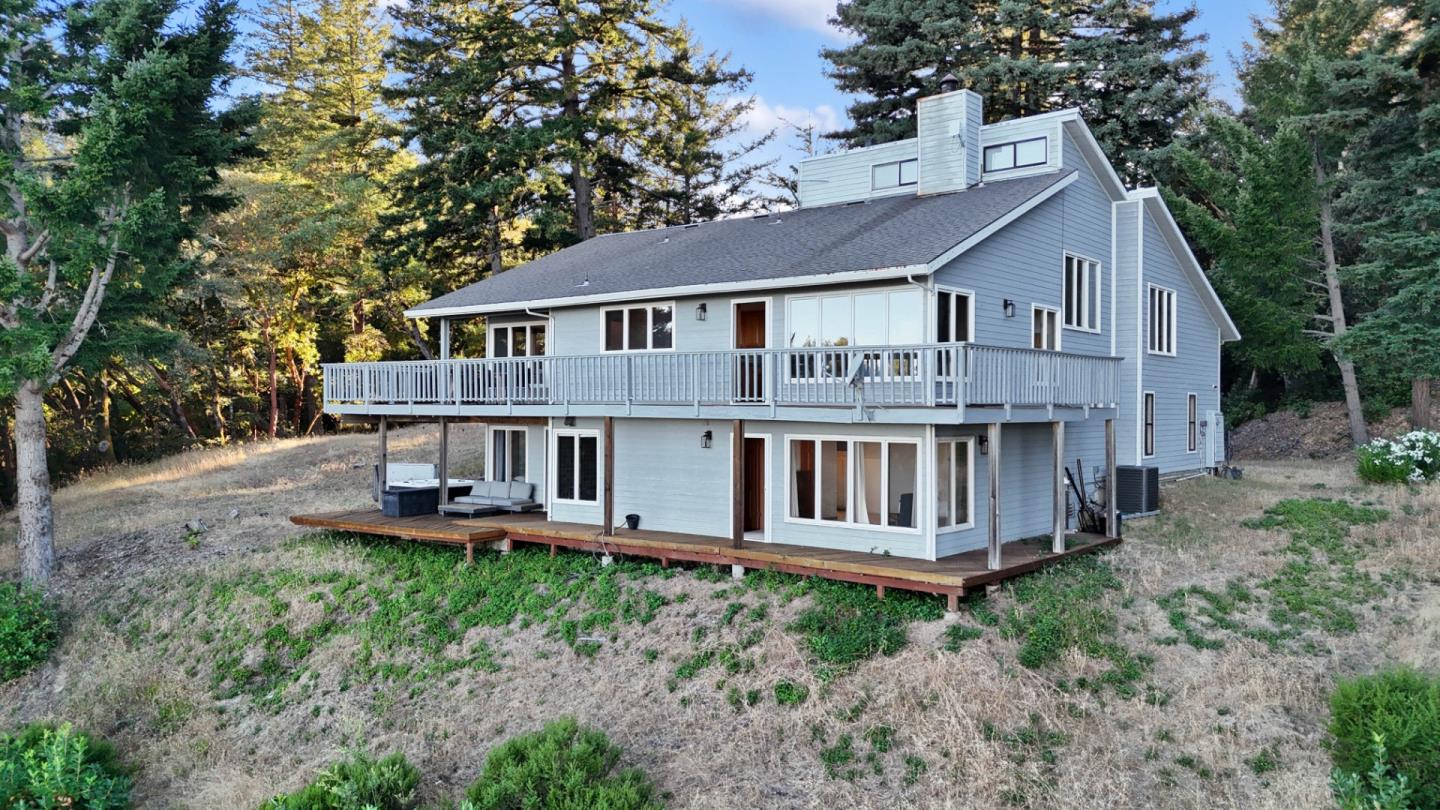
Panoramic Views, Absolute Privacy Perched high above the valley on over six acres, this rare 4-bedroom, 3-bath mountain sanctuary pairs total seclusion with sweeping, unobstructed views stretching clear across the Bayfrom vibrant sunrises over the water to shimmering city lights at night. Inside, three thoughtfully designed levels of living space are anchored by soaring ceilings, expansive glass, and two cozy wood-burning fireplaces. The main floor centers around a functional kitchen with a central island and walk-in pantry, opening directly to a multi-level wraparound deck designed for effortless indoor-outdoor living and scenic dining. The layout includes a primary suite positioned to capture morning light, complete with an oversized bath and walk-in closet. Three additional bedrooms feature a built-in loft, a walk-in closet, and a ground-floor room with private outdoor entry ideal for a peaceful home office. Sprawling level lawn areas, mature trees, and a hot tub set for stargazing complete the grounds. Extras include an attached 2-car garage, large utility room, ample parking, Jackery backup battery, and a Tesla EV charger. Located minutes from trailheads, preserves, central Woodside, and I-280-a high-elevation retreat moments from Silicon Valley.
/u.realgeeks.media/yellowdogrealestate/yellow_dog_logo.jpg)
Additional Information
- Acres
- 6.61
- Amenities
- Walk-in Closet, Vaulted Ceiling, Bay Window, High Ceiling
- Bathroom Features
- Double Sinks, Shower and Tub, Tile, Full on Ground Floor, Primary - Stall Shower(s)
- Bedroom Description
- Primary Suite / Retreat, Walk-in Closet, More than One Bedroom on Ground Floor
- Cooling System
- Central AC
- Energy Features
- Energy Star Appliances, Double Pane Windows
- Family Room
- Separate Family Room
- Fireplace Description
- Gas Log, Wood Burning
- Floor Covering
- Laminate, Carpet, Hardwood
- Foundation
- Crawl Space
- Garage Parking
- Attached Garage
- Heating System
- Propane, Central Forced Air - Gas
- Laundry Facilities
- Gas Hookup, Washer / Dryer, In Utility Room
- Living Area
- 2,760
- Lot Description
- Views
- Lot Size
- 287,731
- Neighborhood
- Skyline Area
- Other Rooms
- Formal Entry, Laundry Room
- Other Utilities
- Propane On Site, Public Utilities
- Pool Description
- Spa - Above Ground
- Roof
- Fiberglass, Shingle
- Sewer
- Existing Septic
- View
- View of City Lights, Forest / Woods, Hills, Valley View
- Zoning
- RM0000
Mortgage Calculator
 The data relating to real estate for sale on this display comes in part from the Internet Data Exchange program of the MLSListingsTM MLS system. Real estate listings held by brokerage firms other than Real Estate Company are marked with the Internet Data Exchange and detailed information about them includes the names of the listing brokers and listing agents.
Based on information from MLSListings MLS as of . All data, including all measurements and calculations of area, is obtained from various sources and has not been, and will not be, verified by broker or MLS. All information should be independently reviewed and verified for accuracy. Properties may or may not be listed by the office/agent presenting the information.
Copyright 2026 MLSListings Inc. All rights reserved