1730 Terrace DR, Belmont, CA 94002
- $2,198,000
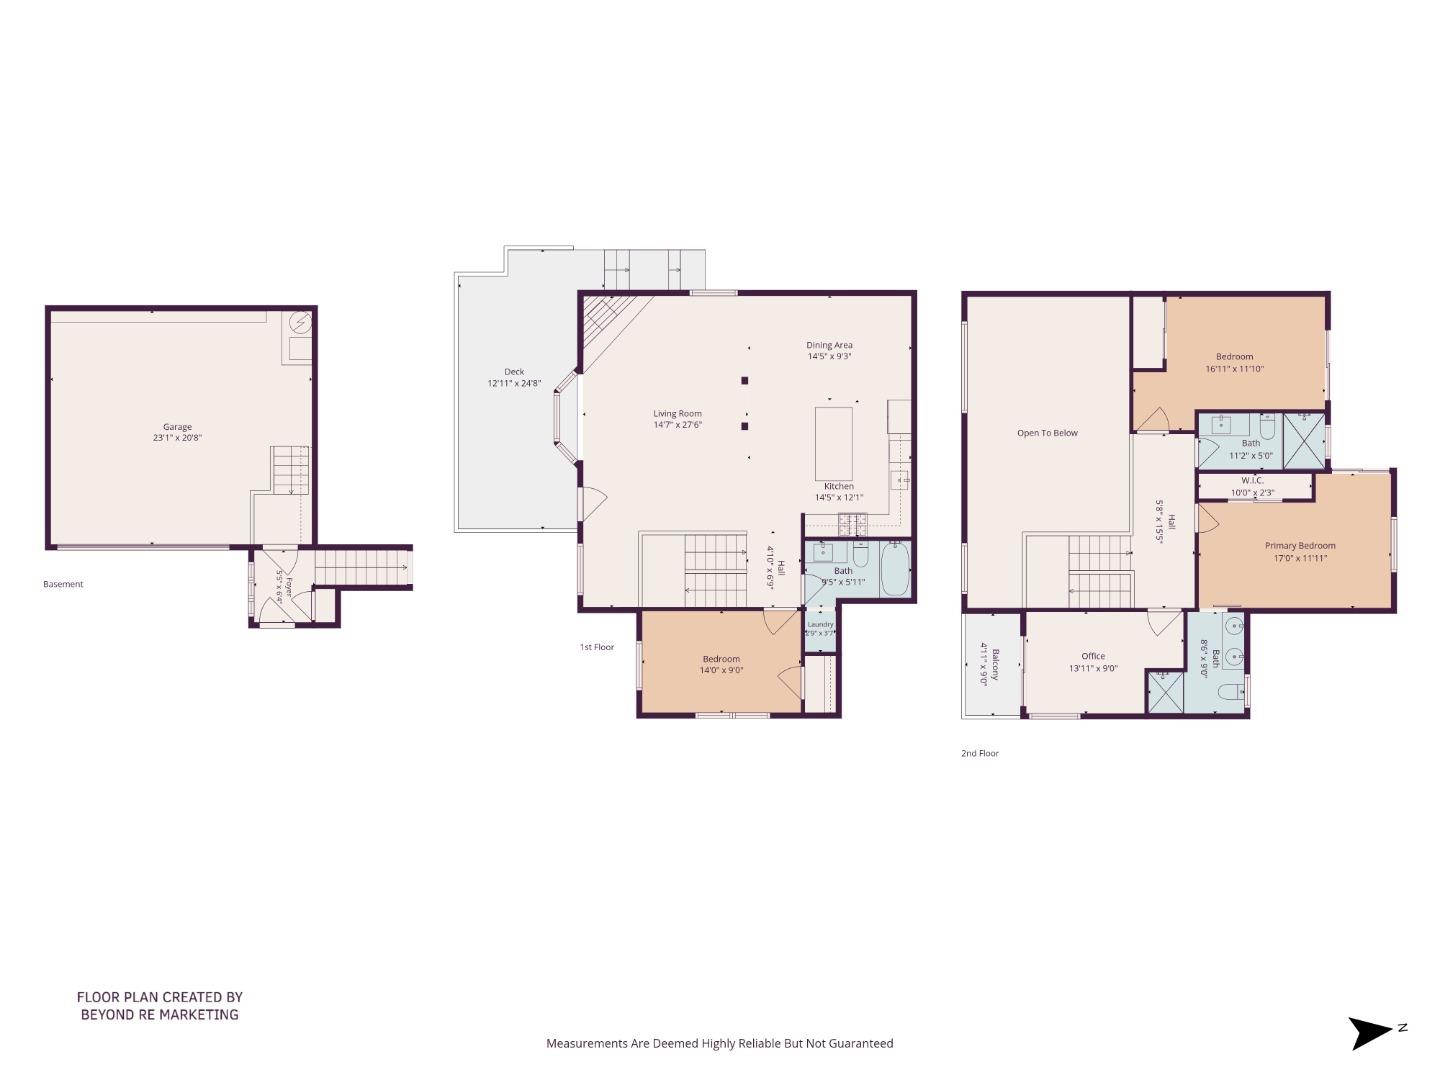
- 3
- BD
- 3
- BA
- 2,150
- SqFt






Listed by Ralph & Rachel, 408-807-3073 from Compass
(If provided) CoList: from
- List Price
- $2,198,000
- MLS#
- ML82058323
- Status
- ACTIVE
- Bedrooms
- 3
- Total Bathrooms
- 3
- Full Bathrooms
- 3
- Sqft. of Residence
- 2,150
- Lot Size
- 9,528
- Listing Area
- Belmont Country Club Etc.
- Year Built
- 1979
Property Description
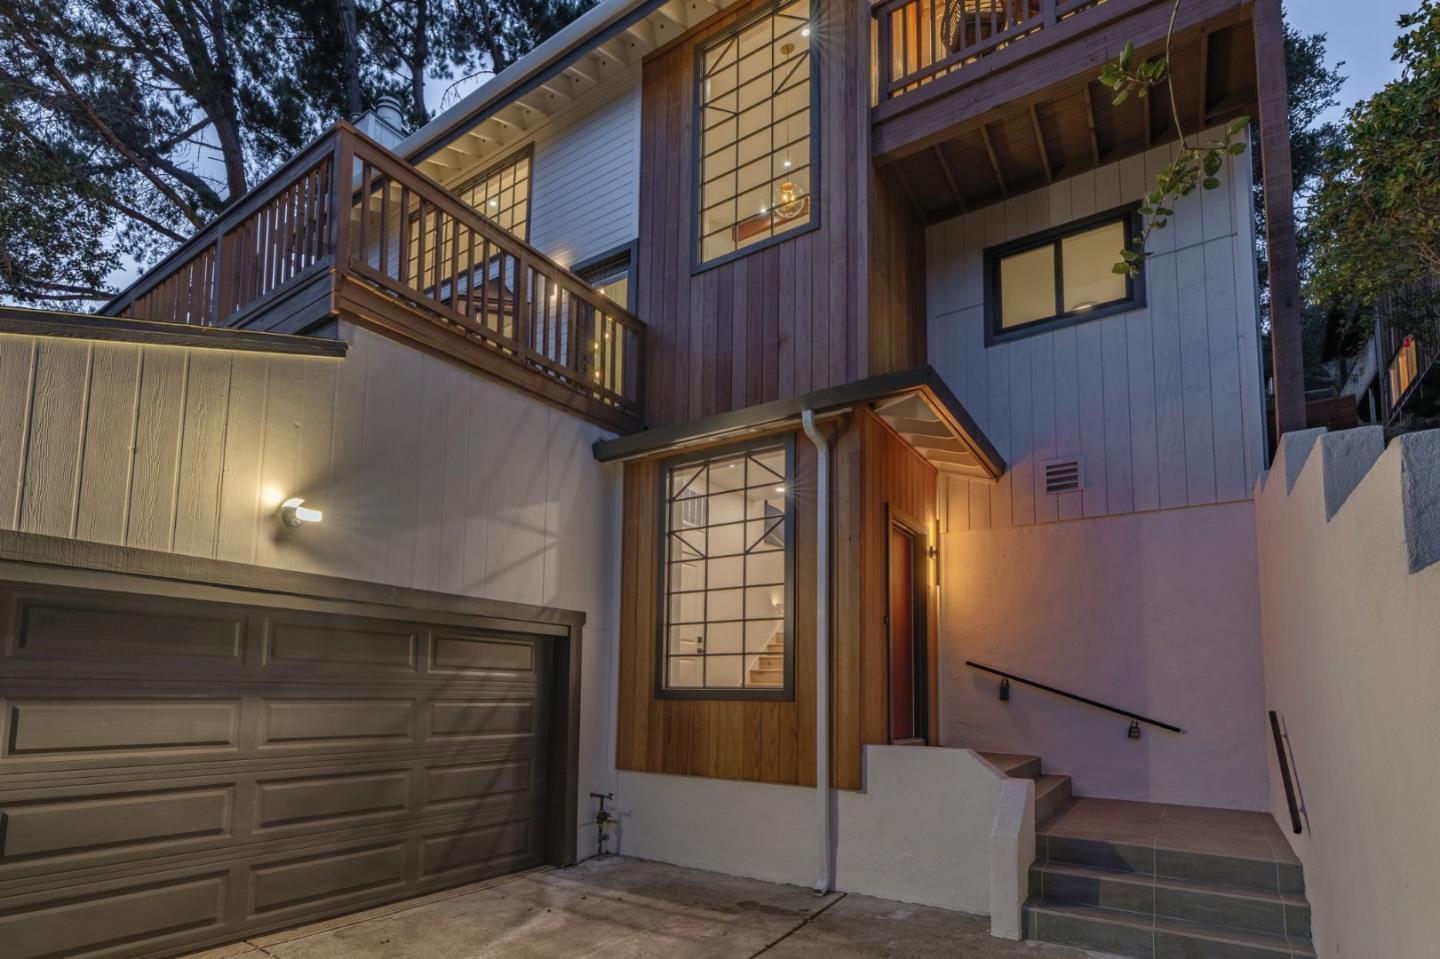
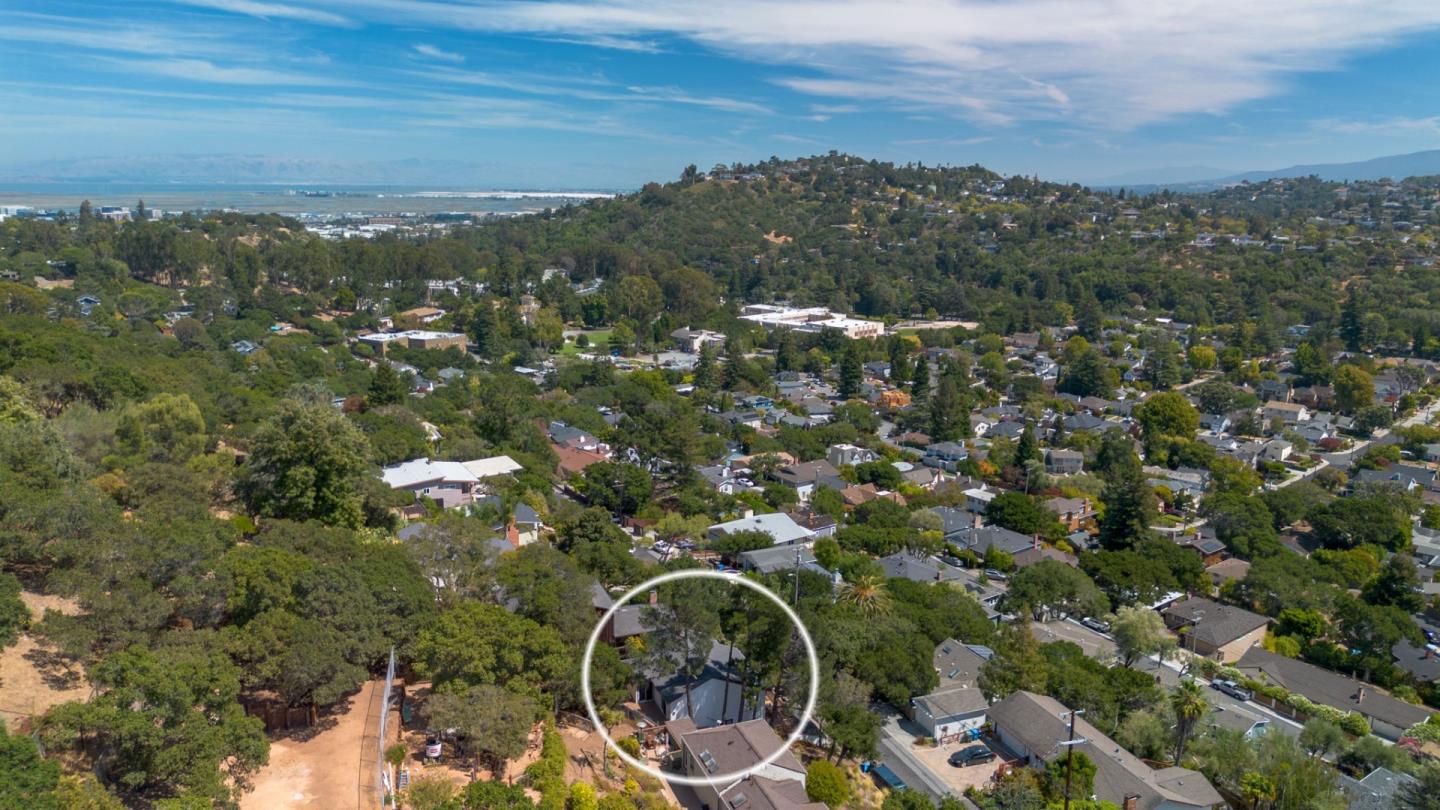
Perched in the desirable Belmont Hills, this gorgeous two-story residence offers panoramic views of Belmont's rolling green canyons and serene southwest hills. Large windows and multiple decks embrace the western exposure, creating a spectacular setting for sunset skies and tranquil Peninsula living. The distinctive exterior features warm vertical cedar siding and a striking bay window with sophisticated black-grid frames. The beautifully remodeled kitchen showcases a spacious center island with slab Quartz countertops, tile backsplash, two-tone shaker cabinetry, and new GE stainless-steel appliances, including a gas range with center griddle, French-door refrigerator, dishwasher, and microwave drawer. Contemporary lighting, including pendant and under-cabinet fixtures, adds warmth and style. All bathrooms are remodeled with modern vanities, Quartz tops, mirrors, lighting, flooring, fixtures, toilets, and shower doors. Extensive updates include new electrical wiring, outlets, GFCIs, sub-panel, interior/exterior paint, doors, trims, baseboards, some dual-pane windows, and lighting. New low-maintenance landscaping, landscape/exterior lighting, motion sensors, and epoxy garage flooring complete this turnkey hillside retreat.
/u.realgeeks.media/yellowdogrealestate/yellow_dog_logo.jpg)
Additional Information
- Amenities
- Vaulted Ceiling
- Bathroom Features
- Double Sinks, Primary - Stall Shower(s), Steam Shower
- Cooling System
- None
- Family Room
- No Family Room
- Fence
- Not Surveyed
- Fireplace Description
- Living Room
- Floor Covering
- Tile, Vinyl / Linoleum
- Foundation
- Post and Beam
- Garage Parking
- Attached Garage
- Heating System
- Central Forced Air
- Laundry Facilities
- Inside
- Living Area
- 2,150
- Lot Description
- Grade - Hillside, Grade - Sloped Up, Views
- Lot Size
- 9,528
- Neighborhood
- Belmont Country Club Etc.
- Other Rooms
- Den / Study / Office
- Other Utilities
- Public Utilities
- Pool Description
- None
- Roof
- Composition
- Sewer
- Sewer - Public
- View
- Hills
- Zoning
- R10006
Mortgage Calculator
 The data relating to real estate for sale on this display comes in part from the Internet Data Exchange program of the MLSListingsTM MLS system. Real estate listings held by brokerage firms other than Real Estate Company are marked with the Internet Data Exchange and detailed information about them includes the names of the listing brokers and listing agents.
Based on information from MLSListings MLS as of . All data, including all measurements and calculations of area, is obtained from various sources and has not been, and will not be, verified by broker or MLS. All information should be independently reviewed and verified for accuracy. Properties may or may not be listed by the office/agent presenting the information.
Copyright 2026 MLSListings Inc. All rights reserved