2611 Barclay WAY, Belmont, CA 94002
- $2,998,000
- 3
- BD
- 3
- BA
- 2,680
- SqFt




Listed by Vandervort Group, 650-740-6025 from Veritas Homes
(If provided) CoList: from
- List Price
- $2,998,000
- MLS#
- ML82058330
- Status
- ACTIVE
- Bedrooms
- 3
- Total Bathrooms
- 3
- Full Bathrooms
- 3
- Sqft. of Residence
- 2,680
- Lot Size
- 9,382
- Listing Area
- Haskins Estates Etc.
- Year Built
- 1961
Property Description
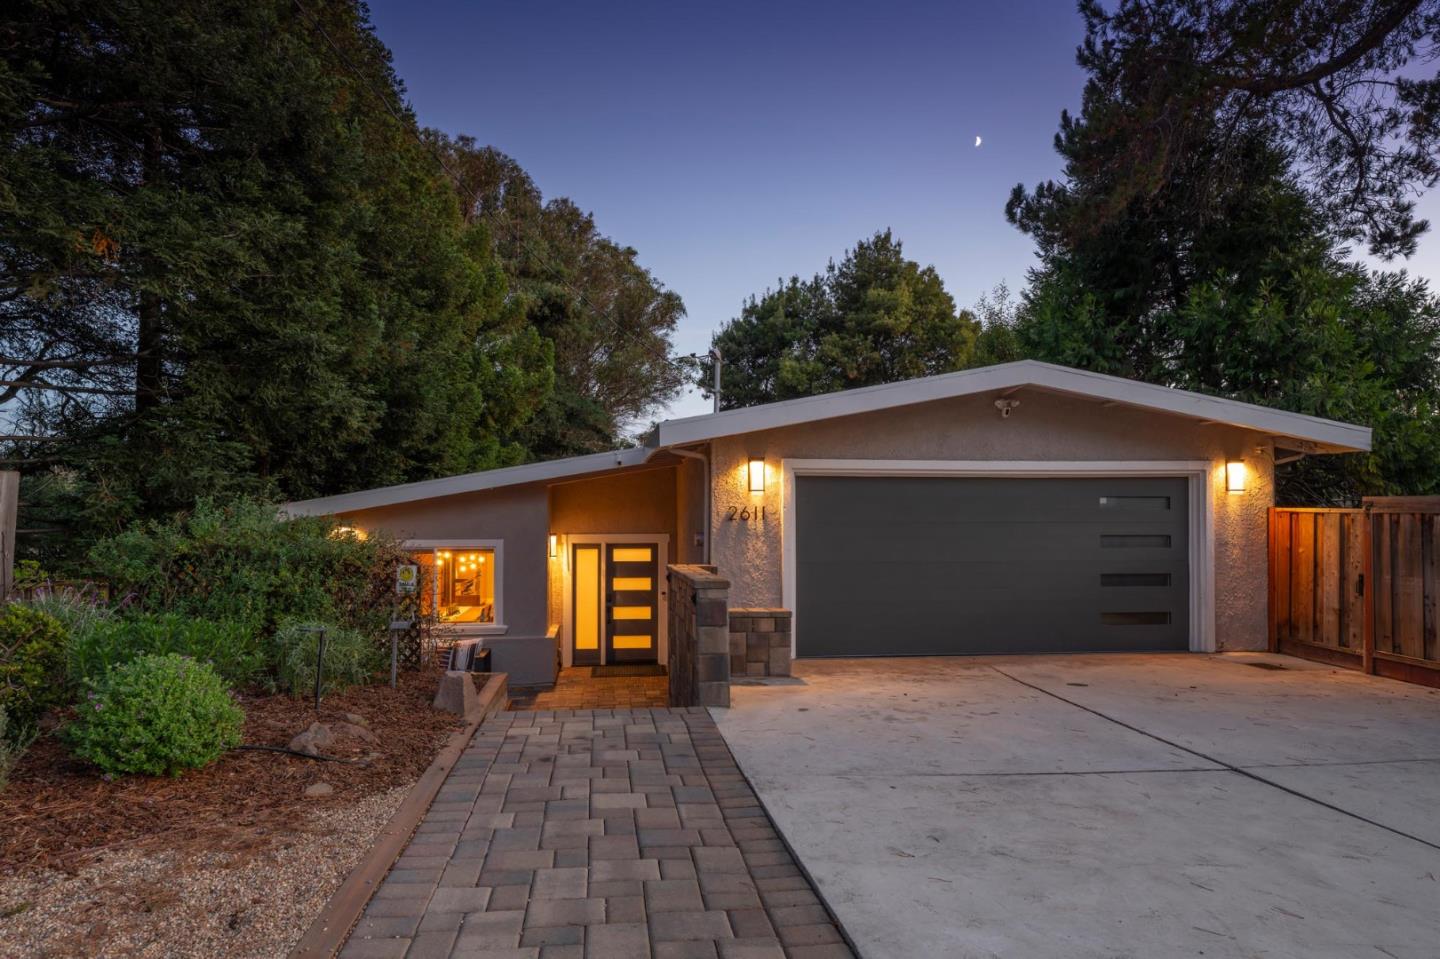
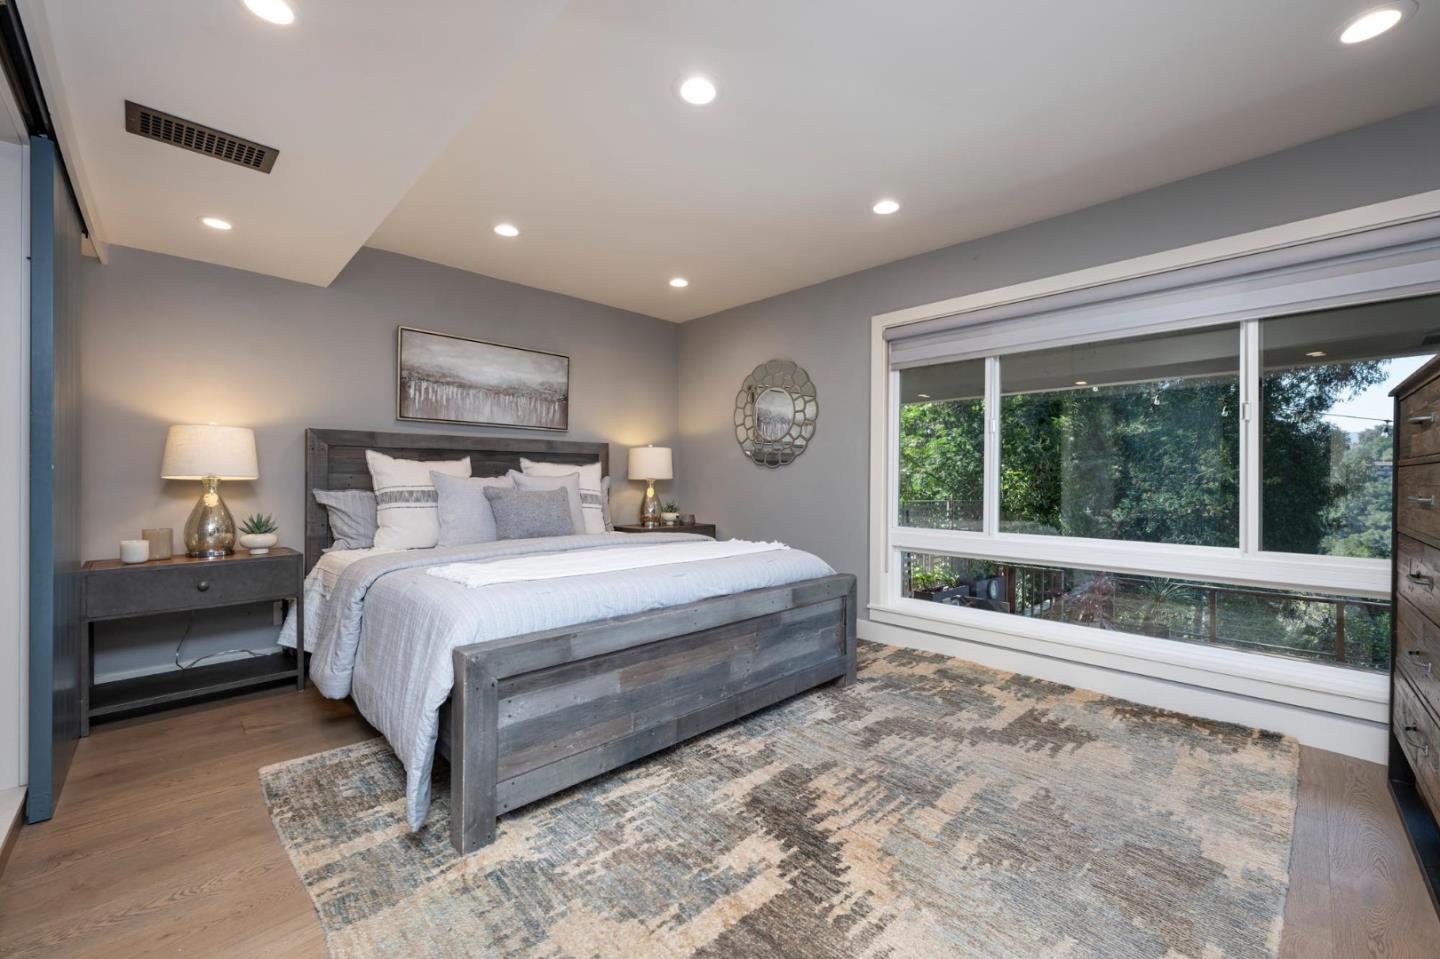
Striking modern architecture, sophisticated finishes, and seamless indoor-outdoor living define this exceptional home. The sun-filled great room makes a dramatic first impression with soaring vaulted ceilings, a line of transom windows, and lush hillside views, while the open-concept design creates an effortless flow for everyday living and entertaining. The chefs kitchen embraces a refined modern aesthetic with quartzite counters, white oak cabinetry, and a marble chevron backsplash. A generous island with breakfast bar is complemented by two Viking ovens including a 6-burner gas range, Sub-Zero refrigerator, and Viking microwave and wine refrigerator. A stylish bar and entertainment area adds to the homes sophisticated appeal (this was previously the 4th bedroom and could be converted back). Each of the three bedrooms enjoys its own en-suite bathroom, including a luxurious primary retreat with a huge walk-in closet and spa-inspired bath with an oversized soaking tub. The spacious family room opens through sliding glass doors to a spectacular deck overlooking the hills, complete with a hot tub, cold plunge, and sauna. With its extraordinary setting for entertaining and relaxing, this distinctive home delivers elevated contemporary design and quintessential California living.
/u.realgeeks.media/yellowdogrealestate/yellow_dog_logo.jpg)
Additional Information
- Amenities
- High Ceiling, Vaulted Ceiling, Video / Audio System, Walk-in Closet
- Bathroom Features
- Double Sinks, Full on Ground Floor, Oversized Tub, Primary - Oversized Tub, Primary - Stall Shower(s), Stall Shower - 2+
- Bedroom Description
- Ground Floor Bedroom, More than One Bedroom on Ground Floor, Primary Suite / Retreat, Primary Suite / Retreate - 2+, Walk-in Closet
- Cooling System
- Central AC
- Family Room
- Separate Family Room
- Fireplace Description
- Dual See Thru, Gas Burning, Gas Log, Other
- Floor Covering
- Hardwood, Tile
- Foundation
- Concrete Perimeter and Slab
- Garage Parking
- Attached Garage
- Heating System
- Central Forced Air - Gas
- Laundry Facilities
- In Garage
- Living Area
- 2,680
- Lot Size
- 9,382
- Neighborhood
- Haskins Estates Etc.
- Other Rooms
- Den / Study / Office, Great Room, Storage
- Other Utilities
- Public Utilities
- Roof
- Tar and Gravel
- Sewer
- Sewer - Public
- Zoning
- R10006
Mortgage Calculator
 The data relating to real estate for sale on this display comes in part from the Internet Data Exchange program of the MLSListingsTM MLS system. Real estate listings held by brokerage firms other than Real Estate Company are marked with the Internet Data Exchange and detailed information about them includes the names of the listing brokers and listing agents.
Based on information from MLSListings MLS as of . All data, including all measurements and calculations of area, is obtained from various sources and has not been, and will not be, verified by broker or MLS. All information should be independently reviewed and verified for accuracy. Properties may or may not be listed by the office/agent presenting the information.
Copyright 2026 MLSListings Inc. All rights reserved