2310 Euclid AVE, Redwood City, CA 94061
- $1,649,000
- 3
- BD
- 2
- BA
- 1,340
- SqFt








Listed by Jeri Richardson-Daines, 650-208-7846 from NuTerra Real Estate Group
(If provided) CoList: from
- List Price
- $1,649,000
- MLS#
- ML82058401
- Status
- ACTIVE
- Bedrooms
- 3
- Total Bathrooms
- 2
- Full Bathrooms
- 2
- Sqft. of Residence
- 1,340
- Lot Size
- 6,972
- Listing Area
- Central Park Etc.
- Year Built
- 1954
Property Description
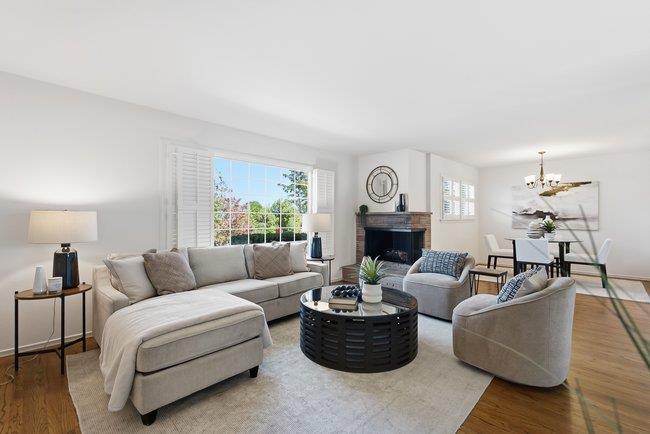
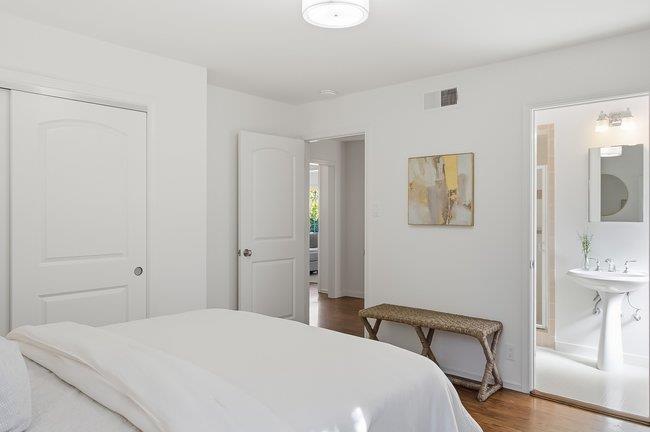
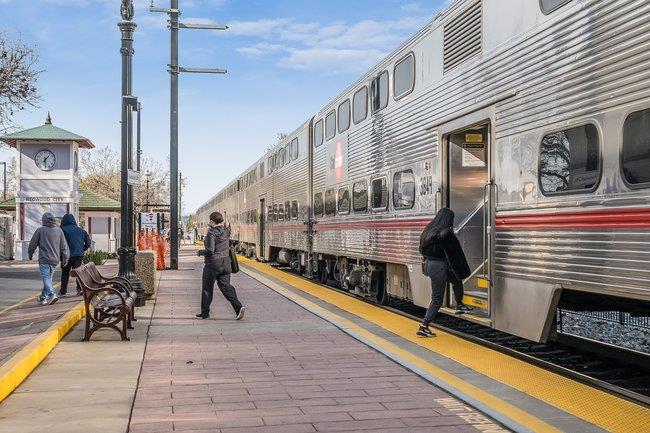
Nestled on a quiet block, this charming 3-bedroom, 2-bath home offers comfort, character, and an unbeatable location. The thoughtfully designed floor plan includes a private primary suite, hardwood floors throughout, and an attached 2-car garage. The kitchen and bathrooms retain their original charm, providing a wonderful opportunity to update at your own pace, while the hardwood floors add warmth and timeless appeal. Outside, you'll appreciate the newly refreshed front landscaping and a cozy side yard with plenty of space for outdoor dining, gardening, play, or simply relaxing. While modest in size, every space is designed to be functional and inviting. Located next to a church property, you'll enjoy the added benefit of abundant nearby parking and extra open space, perfect for learning how to ride bikes, play or gather with friends. Just a short stroll to Roosevelt Plaza with grocery shopping, dining, and everyday conveniences; and minutes from parks, schools, trails, Woodside Plaza, and vibrant downtown Redwood City. Easy access to Highway 280 makes commuting a breeze. This is a wonderful opportunity to own an adorable home in a highly desirable neighborhood.
/u.realgeeks.media/yellowdogrealestate/yellow_dog_logo.jpg)
Additional Information
- Bathroom Features
- Shower over Tub - 1, Tile
- Bedroom Description
- Primary Suite / Retreat
- Cooling System
- None
- Energy Features
- Double Pane Windows
- Family Room
- No Family Room
- Fence
- Fenced Back
- Fireplace Description
- Living Room, Wood Burning
- Floor Covering
- Hardwood, Tile, Vinyl / Linoleum
- Foundation
- Concrete Perimeter
- Garage Parking
- Attached Garage, Gate / Door Opener
- Heating System
- Central Forced Air - Gas
- Laundry Facilities
- In Garage, Washer / Dryer
- Living Area
- 1,340
- Lot Size
- 6,972
- Neighborhood
- Central Park Etc.
- Other Utilities
- Public Utilities
- Roof
- Composition
- Sewer
- Sewer - Public
- Unincorporated Yn
- Yes
- Zoning
- R10006
Mortgage Calculator
 The data relating to real estate for sale on this display comes in part from the Internet Data Exchange program of the MLSListingsTM MLS system. Real estate listings held by brokerage firms other than Real Estate Company are marked with the Internet Data Exchange and detailed information about them includes the names of the listing brokers and listing agents.
Based on information from MLSListings MLS as of . All data, including all measurements and calculations of area, is obtained from various sources and has not been, and will not be, verified by broker or MLS. All information should be independently reviewed and verified for accuracy. Properties may or may not be listed by the office/agent presenting the information.
Copyright 2026 MLSListings Inc. All rights reserved