61 Lloyden DR, Atherton, CA 94027
- $5,699,000
- 4
- BD
- 3
- BA
- 2,700
- SqFt






Listed by Alex Abela, 650-455-3924 from Achievers Realty Group
(If provided) CoList: from
- List Price
- $5,699,000
- Price Change
- ▲ $9,000 1787707390
- MLS#
- ML82058929
- Status
- ACTIVE
- Bedrooms
- 4
- Total Bathrooms
- 3
- Full Bathrooms
- 3
- Sqft. of Residence
- 2,700
- Lot Size
- 14,390
- Listing Area
- Middlefield To El Camino Atherton
- Year Built
- 2003
Property Description
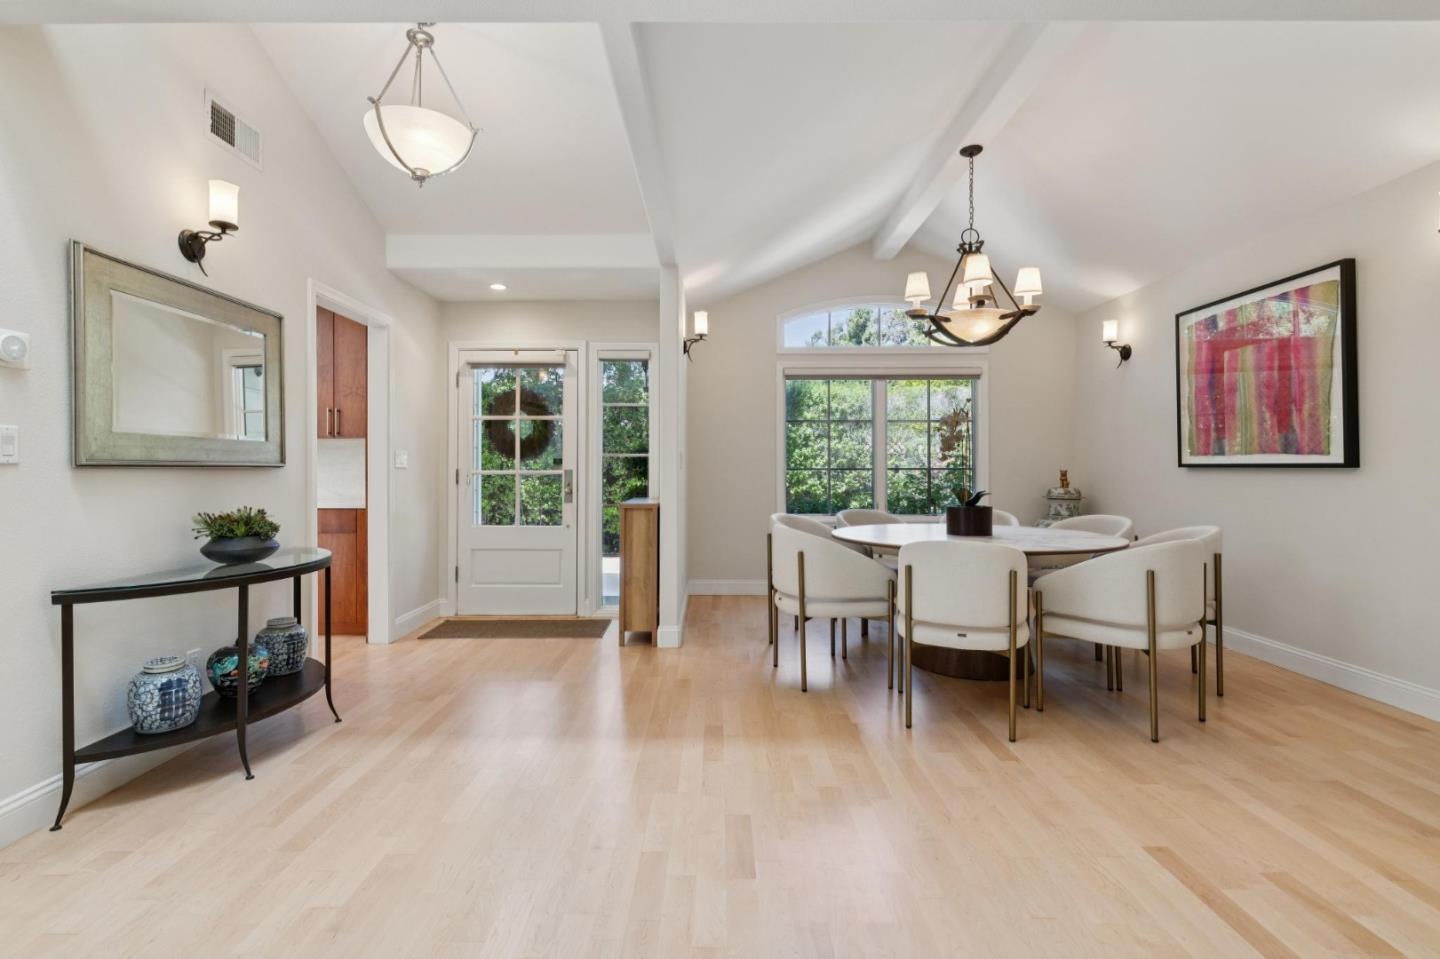
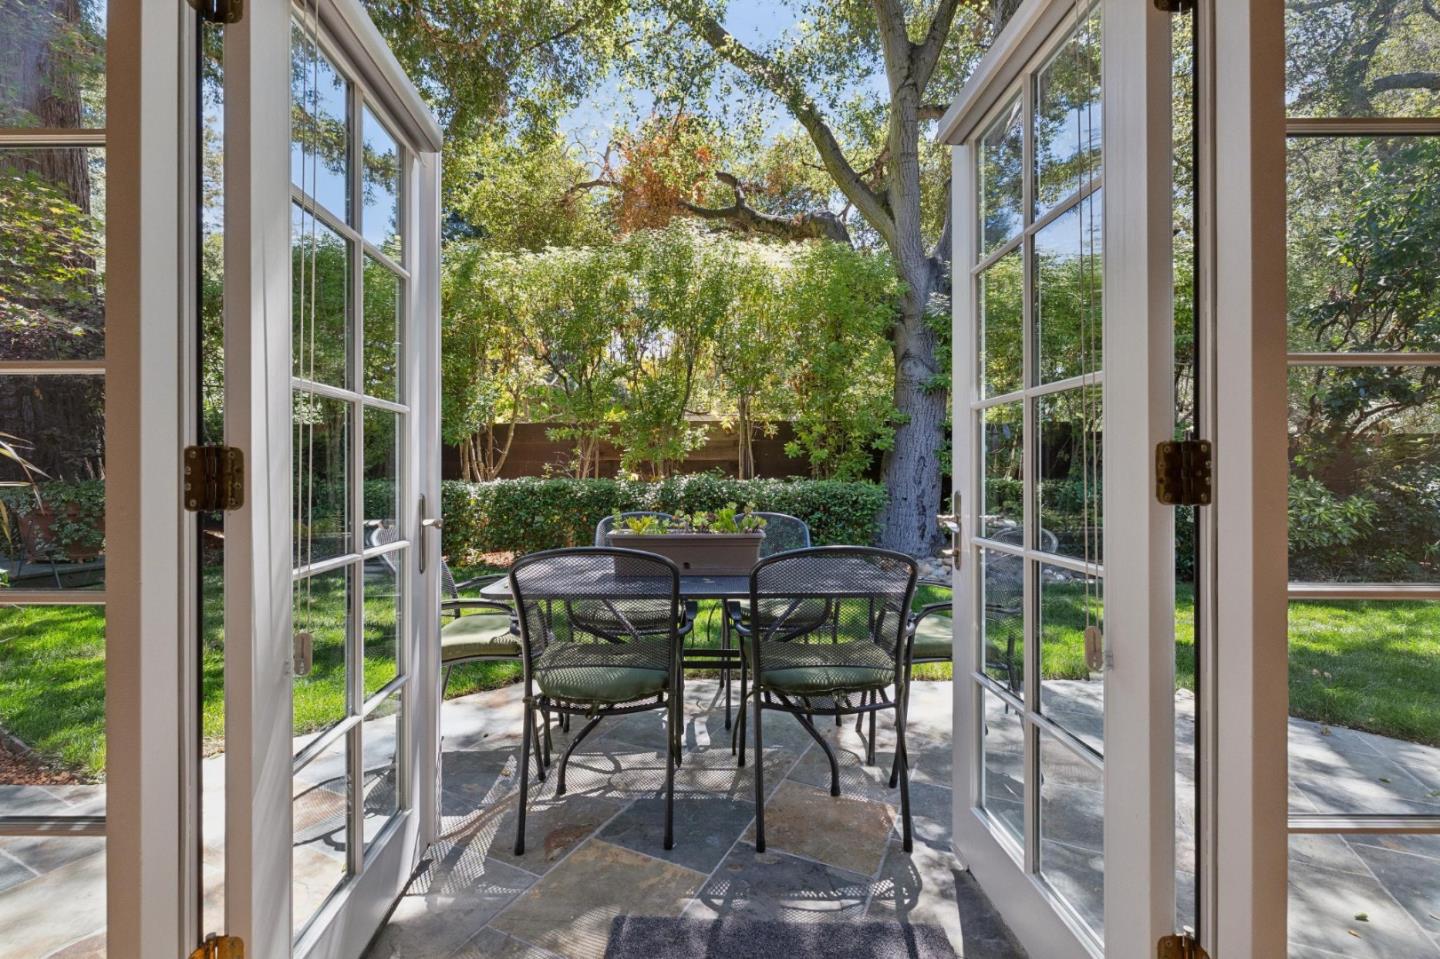
Located in Atherton, this 4-bedroom, 3-bath home offers approximately 2,700 sq ft of living space on a 14,390 sq ft lot. The kitchen features gas cooktop, double ovens, quartz countertops, pantry, skylight, wine refrigerator, and modern appliances including dishwasher and microwave. Flooring throughout includes carpet, hardwood, stone, and tile. The residence has two fireplaces: a gas starter and a wood-burning option. The layout includes a primary suite with walk-in closet, formal dining room, and a family room combined with the kitchen. Bathrooms are updated with double sinks, showers over tubs, and split bath design. Additional amenities include high and vaulted ceilings, skylights, and central forced air heating with central AC for cooling. Laundry is equipped with washer and dryer. The property includes a one-car garage with level 2 electric vehicle hookup.Primary bathroom full remodel, interior and exterior painting, refinished hardwood floors, new quartz kitchen counter tops, new sink and faucet, new Thermador refrigerator and exhaust hood. Flexible office/gym/guest quarters with new Luxury vinyl flooring, new cabinets with office desk combination complete with a mini-fridge and microwave and a full bath.
/u.realgeeks.media/yellowdogrealestate/yellow_dog_logo.jpg)
Additional Information
- Amenities
- High Ceiling, Skylight, Vaulted Ceiling, Walk-in Closet
- Bathroom Features
- Double Sinks, Showers over Tubs - 2+, Split Bath, Updated Bath
- Bedroom Description
- Primary Suite / Retreat, Walk-in Closet
- Cooling System
- Central AC
- Family Room
- Kitchen / Family Room Combo
- Fence
- Gate
- Fireplace Description
- Gas Starter, Wood Burning
- Floor Covering
- Carpet, Hardwood, Stone, Tile
- Foundation
- Concrete Perimeter and Slab, Crawl Space
- Garage Parking
- Attached Garage, Gate / Door Opener, Uncovered Parking
- Heating System
- Central Forced Air - Gas
- Laundry Facilities
- Washer / Dryer
- Living Area
- 2,700
- Lot Description
- Grade - Level
- Lot Size
- 14,390
- Neighborhood
- Middlefield To El Camino Atherton
- Other Rooms
- Den / Study / Office
- Other Utilities
- Public Utilities
- Roof
- Composition, Shingle
- Sewer
- Sewer - Public
- Unincorporated Yn
- Yes
- View
- Neighborhood
- Zoning
- R11A00
Mortgage Calculator
 The data relating to real estate for sale on this display comes in part from the Internet Data Exchange program of the MLSListingsTM MLS system. Real estate listings held by brokerage firms other than Real Estate Company are marked with the Internet Data Exchange and detailed information about them includes the names of the listing brokers and listing agents.
Based on information from MLSListings MLS as of . All data, including all measurements and calculations of area, is obtained from various sources and has not been, and will not be, verified by broker or MLS. All information should be independently reviewed and verified for accuracy. Properties may or may not be listed by the office/agent presenting the information.
Copyright 2026 MLSListings Inc. All rights reserved