1209 North RD, Belmont, CA 94002
- $1,898,000
- 4
- BD
- 3
- BA
- 2,380
- SqFt






Listed by Rumana Jabeen, 650-743-4503 from KW Advisors
(If provided) CoList: from
- List Price
- $1,898,000
- MLS#
- ML82059163
- Status
- ACTIVE
- Bedrooms
- 4
- Total Bathrooms
- 3
- Full Bathrooms
- 2
- Partial Bathrooms
- 1
- Sqft. of Residence
- 2,380
- Lot Size
- 6,907
- Listing Area
- Belmont Country Club Etc.
- Year Built
- 1975
Property Description
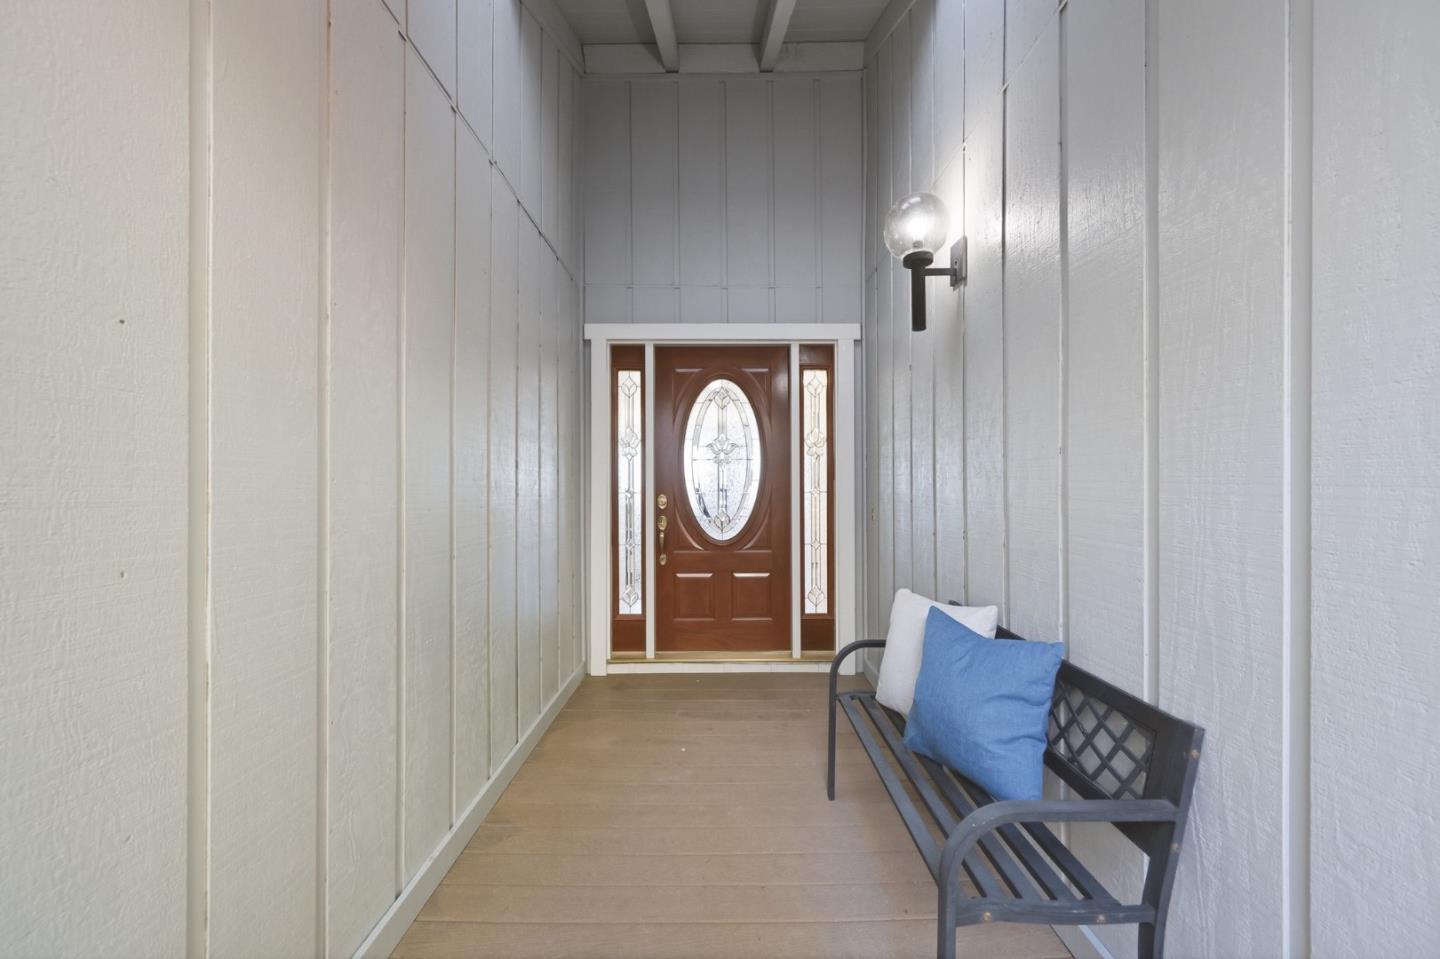
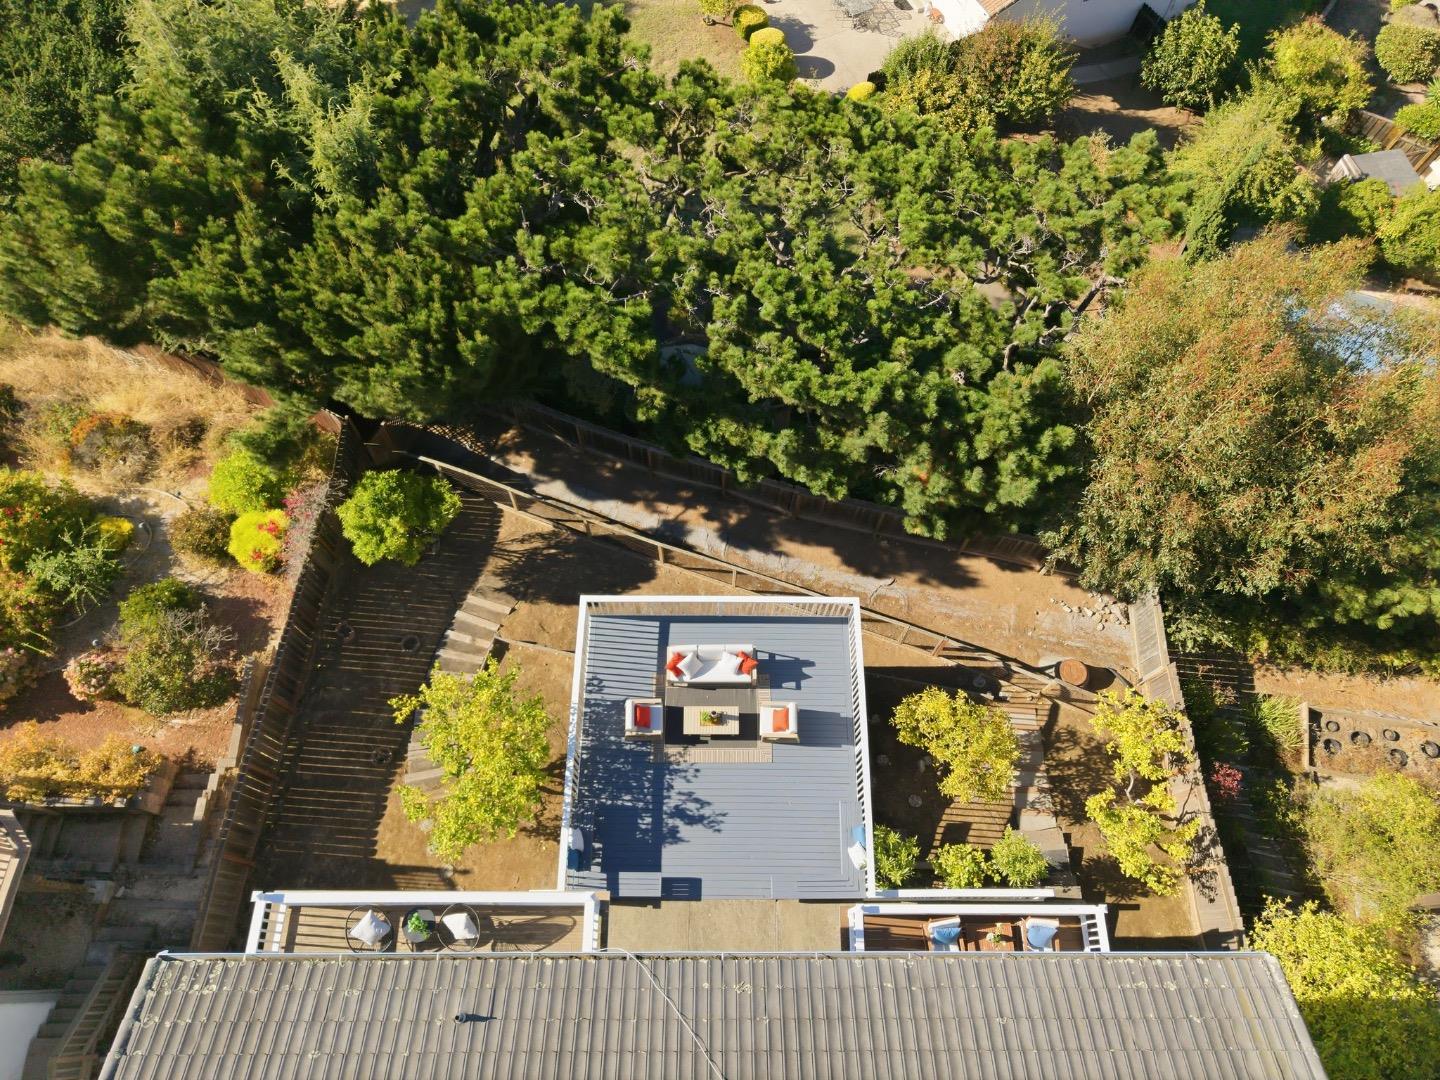
Surrounded by mature trees and greenery, this spacious 4-bedroom Belmont home was designed around panoramic views reaching to the San Francisco skyline, Bay Bridge, San Mateo Bridge, Mt. Diablo, and more. Step inside and the outlook immediately takes center stage, filling the open living room, dining area, and family room with abundant natural light. Sliding glass doors open to an elevated view balcony, while a fireplace anchors the living room. The adjacent kitchen features granite countertops, freshly painted cabinetry, and generous storage. Designed for flexible main-floor living with the main living spaces, the primary suite offers an ensuite with an accessible shower and generous closet space. Three additional bedrooms and a shared full bath are downstairs. Multiple decks, built-in seating, mature landscaping, and citrus trees invite outdoor living. Fresh interior/exterior paint, new carpeting, central AC, dedicated laundry, attached 2-car garage, and a stair lift connecting the garage and main level add comfort and accessibility. Located in the Belmateo pocket near schools, parks, Lunardis, Hillsdale Shopping Center, Belmont Village, Caltrain, dining, and shopping. A rare combination of space, panoramic views, natural light, location, and opportunity to make it your own.
/u.realgeeks.media/yellowdogrealestate/yellow_dog_logo.jpg)
Additional Information
- Bathroom Features
- Full on Ground Floor, Half on Ground Floor, Primary - Stall Shower(s), Shower over Tub - 1
- Cooling System
- Central AC
- Family Room
- Kitchen / Family Room Combo
- Fireplace Description
- Living Room
- Floor Covering
- Carpet, Tile
- Foundation
- Crawl Space
- Garage Parking
- Attached Garage
- Heating System
- Forced Air
- Laundry Facilities
- In Utility Room, Washer / Dryer
- Living Area
- 2,380
- Lot Size
- 6,907
- Neighborhood
- Belmont Country Club Etc.
- Other Utilities
- Public Utilities
- Roof
- Metal
- Sewer
- Sewer - Public
- Unincorporated Yn
- Yes
- View
- Bay View, View of City Lights
- Zoning
- R10006
Mortgage Calculator
 The data relating to real estate for sale on this display comes in part from the Internet Data Exchange program of the MLSListingsTM MLS system. Real estate listings held by brokerage firms other than Real Estate Company are marked with the Internet Data Exchange and detailed information about them includes the names of the listing brokers and listing agents.
Based on information from MLSListings MLS as of . All data, including all measurements and calculations of area, is obtained from various sources and has not been, and will not be, verified by broker or MLS. All information should be independently reviewed and verified for accuracy. Properties may or may not be listed by the office/agent presenting the information.
Copyright 2026 MLSListings Inc. All rights reserved