1530 W Selby LN, Redwood City, CA 94061
- $2,698,000
- 4
- BD
- 4
- BA
- 2,740
- SqFt






Listed by Brett Caviness, 650-288-3073 from Compass
(If provided) CoList: Don Straub from Compass
- List Price
- $2,698,000
- MLS#
- ML82059175
- Status
- ACTIVE
- Bedrooms
- 4
- Total Bathrooms
- 4
- Full Bathrooms
- 3
- Partial Bathrooms
- 1
- Sqft. of Residence
- 2,740
- Lot Size
- 5,519
- Listing Area
- Horgan Ranch Etc.
- Year Built
- 2007
Property Description
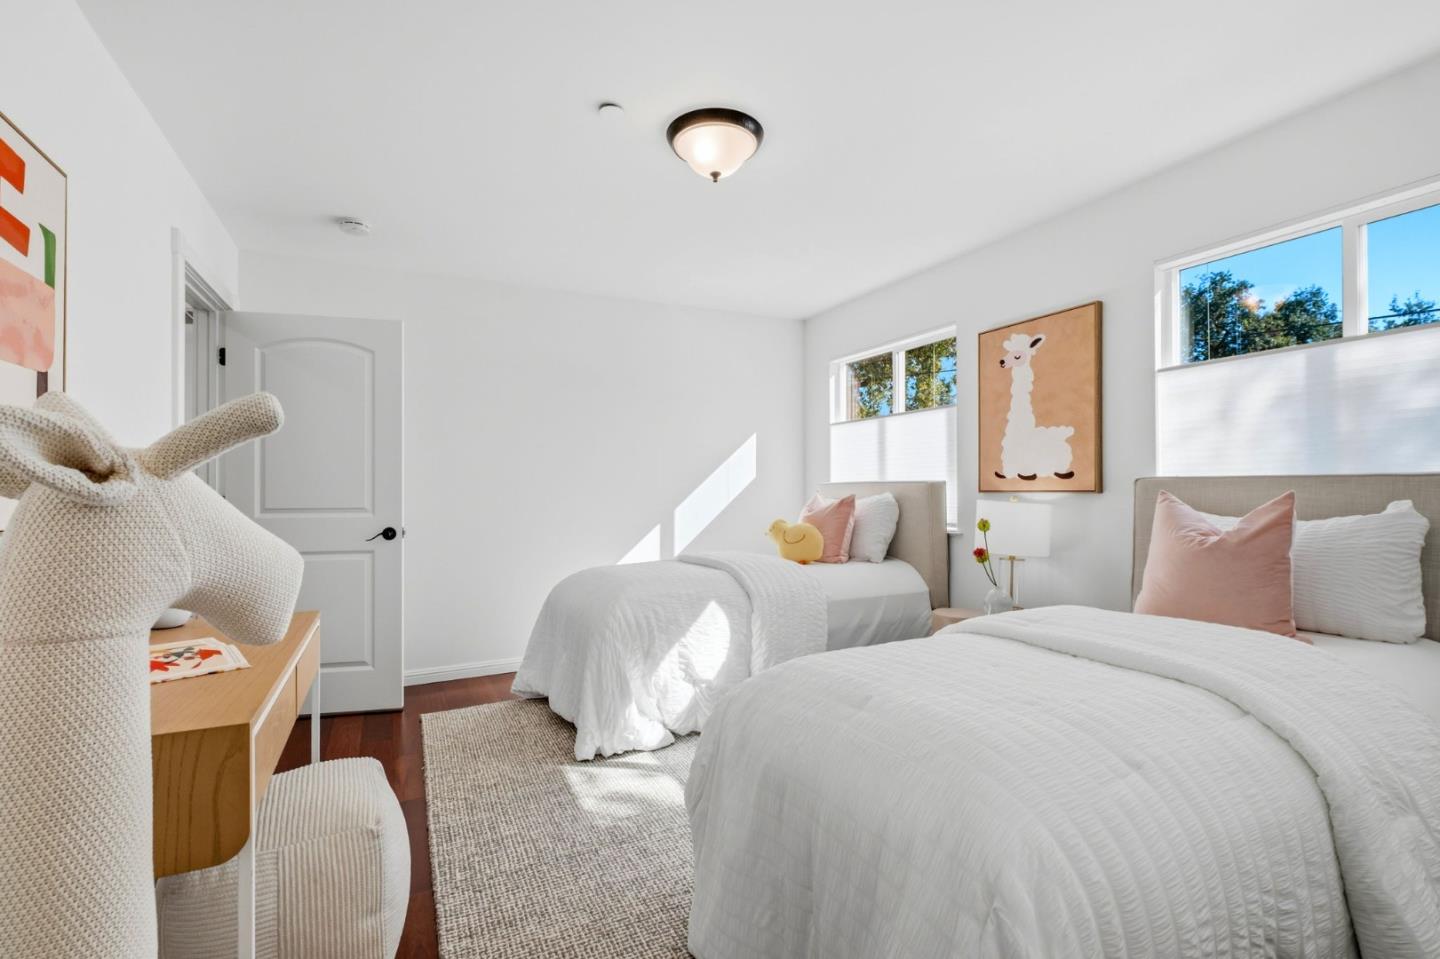
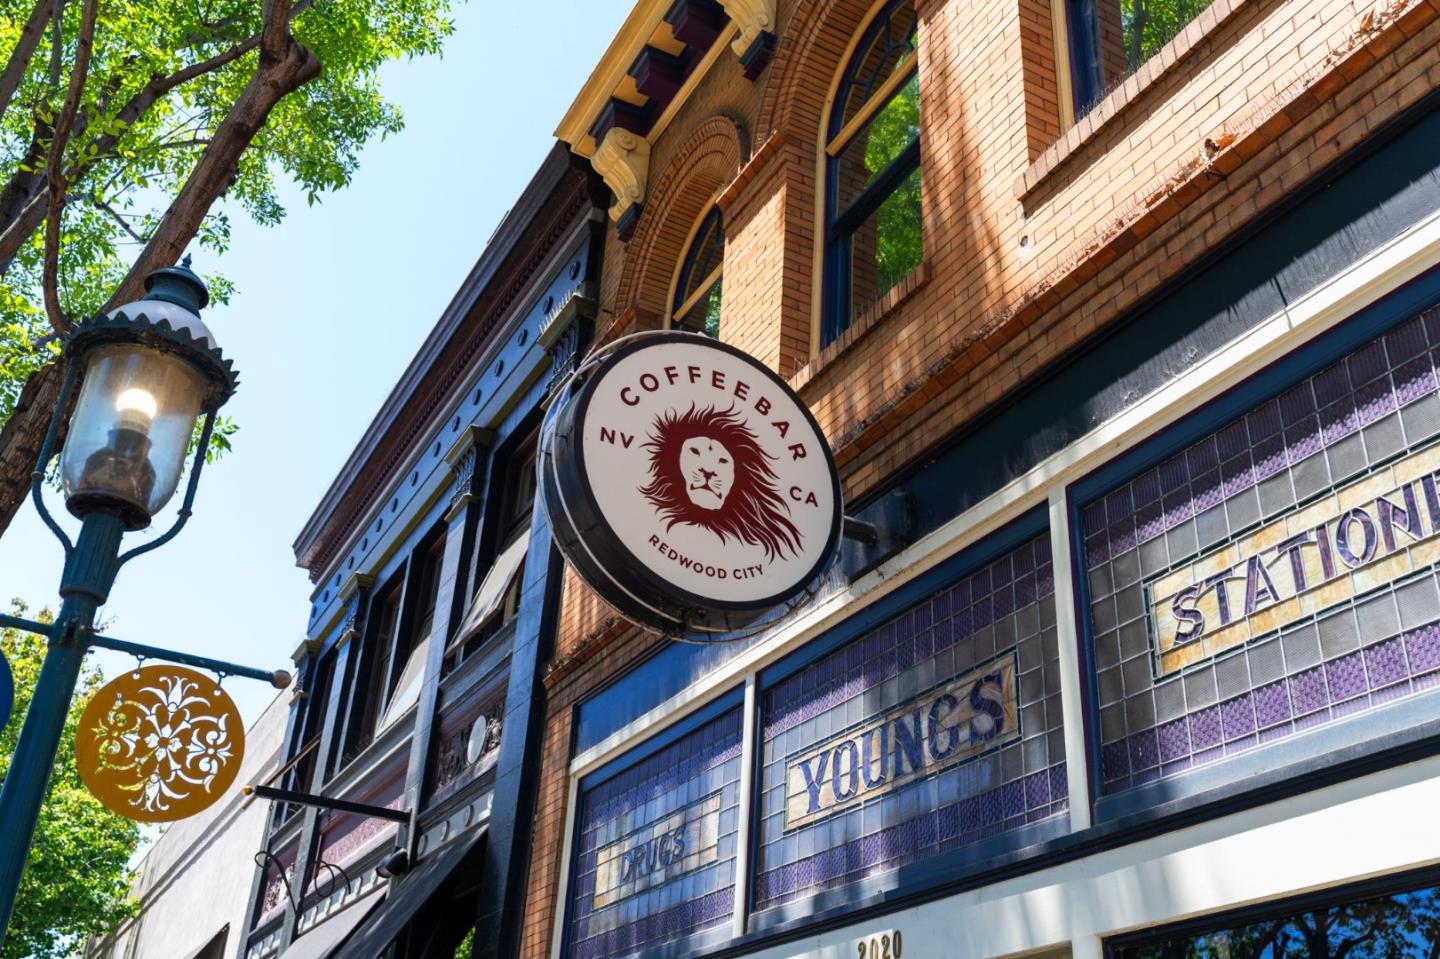
Located in one of Redwood City's most coveted neighborhoods, known by some as Little Atherton, this beautifully crafted home enjoys a mature, tree-lined setting just moments from Atherton, Menlo Park, Stanford, acclaimed public and private schools, and the best of Redwood City. Built in 2007, the home blends timeless character with thoughtful contemporary finishes and quality craftsmanship throughout. The spacious floor plan features two bedrooms on the main level, along with grand living and dining rooms with vaulted ceilings, a chef's kitchen with generous workspace, gas range, and storage, and a comfortable family room for everyday living. Upstairs are two private en-suite bedrooms, including an expansive primary suite with a walk-in closet and spa-like bath. Central air conditioning, ample storage, sun tunnels that bring in additional natural light, and numerous quality upgrades complete a rare combination of location, scale, flexibility, and enduring style. Outside enjoy the full indoor-outdoor california lifestyle with paved living spaces, and a private feeling yard., plus a two-car detached garage,
/u.realgeeks.media/yellowdogrealestate/yellow_dog_logo.jpg)
Additional Information
- Acres
- 0.13
- Amenities
- Walk-in Closet, Vaulted Ceiling, Wet Bar, High Ceiling
- Bathroom Features
- Double Sinks, Full on Ground Floor, Half on Ground Floor, Primary - Stall Shower(s), Primary - Tub with Jets, Showers over Tubs - 2+, Tile, Updated Bath
- Bedroom Description
- Ground Floor Bedroom, More than One Bedroom on Ground Floor, More than One Primary Bedroom, Primary Suite / Retreat, Walk-in Closet
- Cooling System
- Central AC
- Family Room
- Kitchen / Family Room Combo
- Fence
- Gate, Fenced
- Fireplace Description
- Insert, Living Room
- Floor Covering
- Hardwood, Tile
- Foundation
- Concrete Perimeter
- Garage Parking
- Detached Garage, Off-Street Parking
- Heating System
- Central Forced Air - Gas
- Laundry Facilities
- In Utility Room, Inside, Washer / Dryer
- Living Area
- 2,740
- Lot Size
- 5,519
- Neighborhood
- Horgan Ranch Etc.
- Other Utilities
- Public Utilities
- Roof
- Composition
- Sewer
- Sewer - Public
- Unincorporated Yn
- Yes
- Zoning
- R10000
Mortgage Calculator
 The data relating to real estate for sale on this display comes in part from the Internet Data Exchange program of the MLSListingsTM MLS system. Real estate listings held by brokerage firms other than Real Estate Company are marked with the Internet Data Exchange and detailed information about them includes the names of the listing brokers and listing agents.
Based on information from MLSListings MLS as of . All data, including all measurements and calculations of area, is obtained from various sources and has not been, and will not be, verified by broker or MLS. All information should be independently reviewed and verified for accuracy. Properties may or may not be listed by the office/agent presenting the information.
Copyright 2026 MLSListings Inc. All rights reserved