40 Hillbrook DR, Portola Valley, CA 94028
- $6,988,000
- 5
- BD
- 5
- BA
- 5,282
- SqFt








Listed by DeLeon Team, 650-407-0160 from Deleon Realty
(If provided) CoList: from
- List Price
- $6,988,000
- MLS#
- ML82059349
- Status
- ACTIVE
- Bedrooms
- 5
- Total Bathrooms
- 5
- Full Bathrooms
- 4
- Partial Bathrooms
- 1
- Sqft. of Residence
- 5,282
- Lot Size
- 43,561
- Listing Area
- Central Portola Valley
- Year Built
- 1965
Property Description
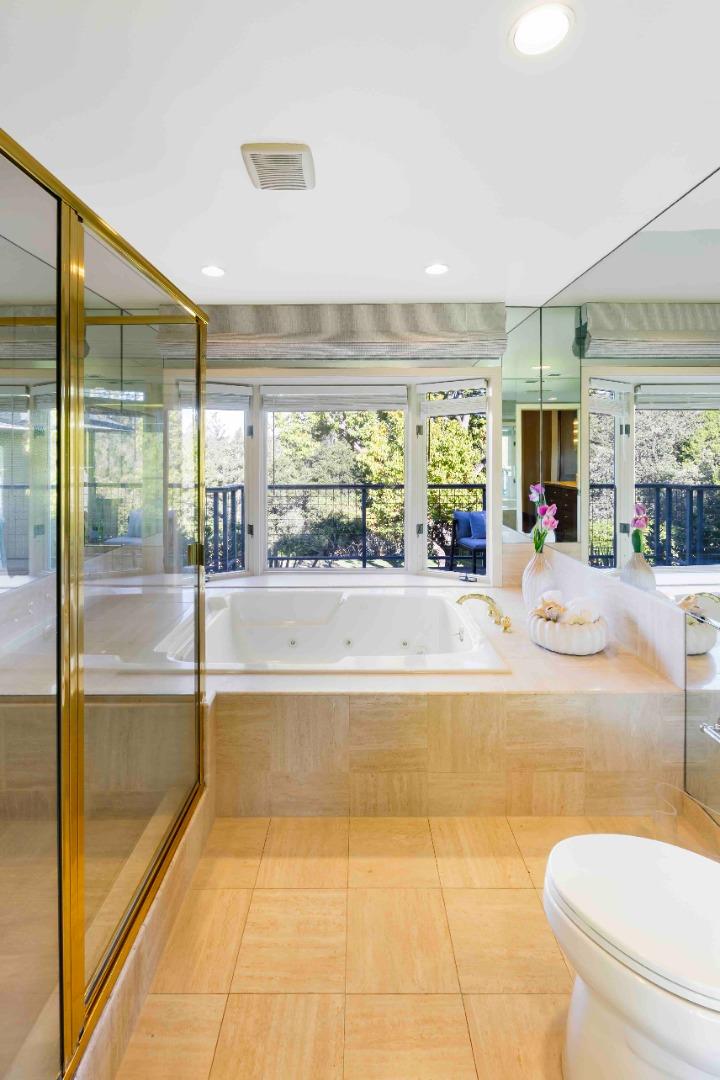
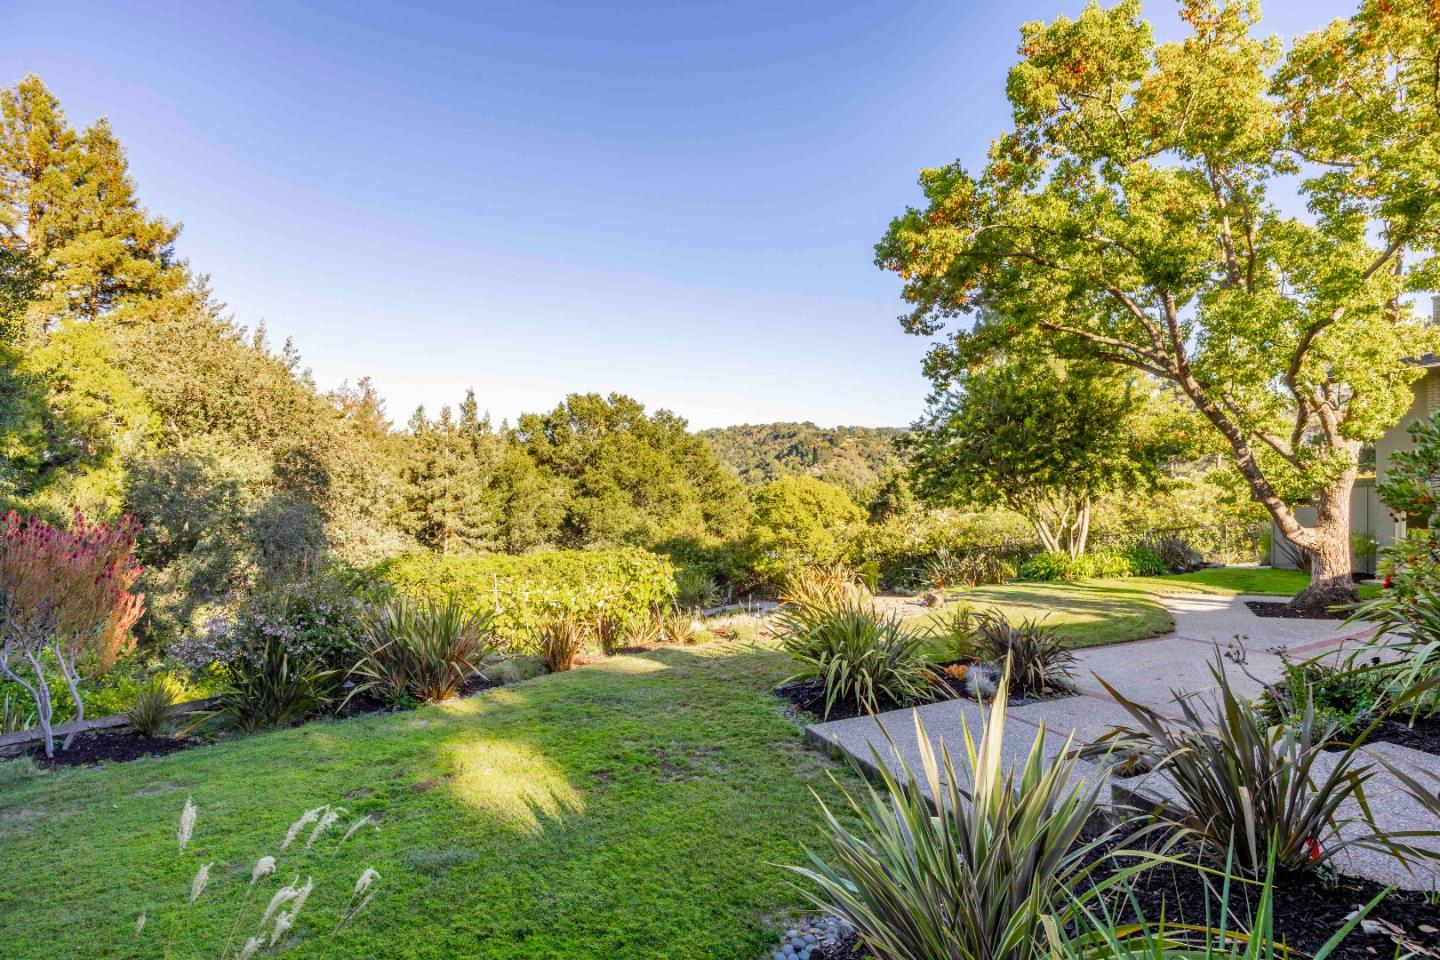
Set on a beautifully landscaped acre in Portola Valley, this expansive home offers nearly 5,300 square feet of living space beneath soaring ceilings and walls of glass, filling the home with natural light while bringing the verdant landscape into view. The main living spaces include a dramatic living room with statement fireplace, dining room with wet bar, chef's kitchen with top-brand appliances, and inviting family room. Five bedrooms include a retreat-like primary suite with fireplace and spa-inspired bathroom, while the lower level provides its own kitchen, living area, and separate garages. Outside, multi-level grounds feature a deck, hot tub, patios, and trellis-covered dining area. Close to Portola Valley's renowned trails, scenic preserves, Alpine Inn, and Ladera Country Shopper.
/u.realgeeks.media/yellowdogrealestate/yellow_dog_logo.jpg)
Additional Information
- Amenities
- Built-in Vacuum, High Ceiling, Open Beam Ceiling, Skylight, Vaulted Ceiling, Walk-in Closet, Wet Bar
- Bathroom Features
- Double Sinks, Full on Ground Floor, Half on Ground Floor, Primary - Stall Shower(s), Primary - Tub with Jets, Shower and Tub, Solid Surface, Stall Shower - 2+, Tile, Other
- Bedroom Description
- More than One Bedroom on Ground Floor, Primary Suite / Retreat, Walk-in Closet
- Cooling System
- Central AC
- Energy Features
- Double Pane Windows, Low Flow Toilet, Skylight, Tankless Water Heater, Thermostat Controller
- Family Room
- Kitchen / Family Room Combo, Separate Family Room
- Fence
- Complete Perimeter, Cross Fenced, Gate, Mixed Height / Type, Other
- Fireplace Description
- Family Room, Gas Burning, Gas Log, Insert, Living Room, Primary Bedroom
- Floor Covering
- Carpet, Tile, Wood
- Foundation
- Concrete Perimeter and Slab, Crawl Space, Raised, Wood Frame
- Garage Parking
- Attached Garage, Gate / Door Opener, Parking Area, Tandem Parking, Uncovered Parking
- Heating System
- Central Forced Air - Gas, Fireplace, Gas, Heating - 2+ Zones
- Laundry Facilities
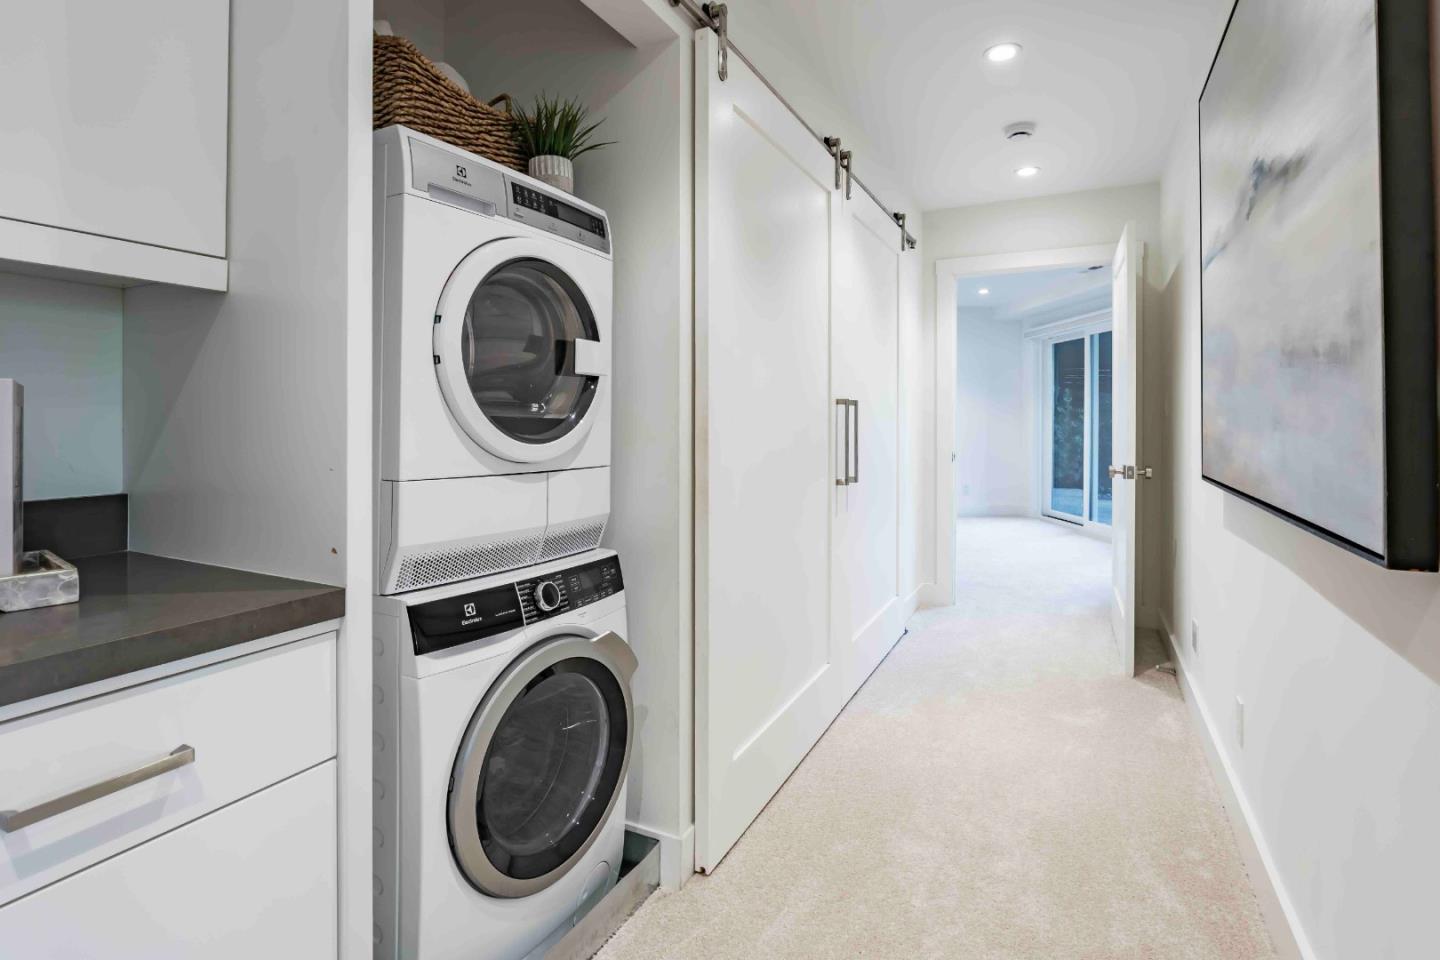
- Dryer, Electricity Hookup (110V), Electricity Hookup (220V), Inside, Upper Floor, Washer
- Living Area
- 5,282
- Lot Description
- Grade - Level
- Lot Size
- 43,561
- Neighborhood
- Central Portola Valley
- Other Rooms
- Attic, Den / Study / Office, Laundry Room, Office Area
- Other Utilities
- Public Utilities
- Pool Description
- Spa - Cover, Spa - Jetted, Spa / Hot Tub
- Roof
- Composition
- Sewer
- Septic Tank / Pump
- Style
- Contemporary
- Unincorporated Yn
- Yes
- View
- Forest / Woods, Garden / Greenbelt, Hills, Valley View
- Zoning
- R1001A
Mortgage Calculator
 The data relating to real estate for sale on this display comes in part from the Internet Data Exchange program of the MLSListingsTM MLS system. Real estate listings held by brokerage firms other than Real Estate Company are marked with the Internet Data Exchange and detailed information about them includes the names of the listing brokers and listing agents.
Based on information from MLSListings MLS as of . All data, including all measurements and calculations of area, is obtained from various sources and has not been, and will not be, verified by broker or MLS. All information should be independently reviewed and verified for accuracy. Properties may or may not be listed by the office/agent presenting the information.
Copyright 2026 MLSListings Inc. All rights reserved