314 Outer CIR, Redwood City, CA 94062
- $2,498,000
- 4
- BD
- 3
- BA
- 1,730
- SqFt




Listed by Brett Caviness, 650-288-3073 from Compass
(If provided) CoList: Don Straub from Compass
- List Price
- $2,498,000
- MLS#
- ML82059384
- Status
- ACTIVE
- Bedrooms
- 4
- Total Bathrooms
- 3
- Full Bathrooms
- 3
- Sqft. of Residence
- 1,730
- Lot Size
- 6,808
- Listing Area
- High School Acres Etc.
- Year Built
- 1950
Property Description
Located in sought after Mt. Carmel, 314 Outer Circle offers the kind of Redwood City park-side setting that is increasingly hard to find. Just two blocks from Stafford Park, with its playground, open green space and popular summer concerts, and moments from Downtown Redwood City, Caltrain, acclaimed public and private schools, Sequoia Hospital and convenient access to both 101 and 280. Inside, the one-level home features an updated open concept great room and kitchen with designer-finishes, fireplace, built in desk and large center island. Four bright bedrooms, three full bathrooms and a flexible bonus space provide room for an office, playroom or additional family room. The private backyard is designed for true indoor outdoor California living, with a spacious paverstone patio, built in outdoor entertainment area, hot tub, fire pit and outdoor shower. Additional highlights include owned solar with NEM 2 metering, a new heat pump installed in 2025 for heating and air conditioning, generous storage and an attached garage.
/u.realgeeks.media/yellowdogrealestate/yellow_dog_logo.jpg)
Additional Information
- Acres
- 0.16
- Bathroom Features
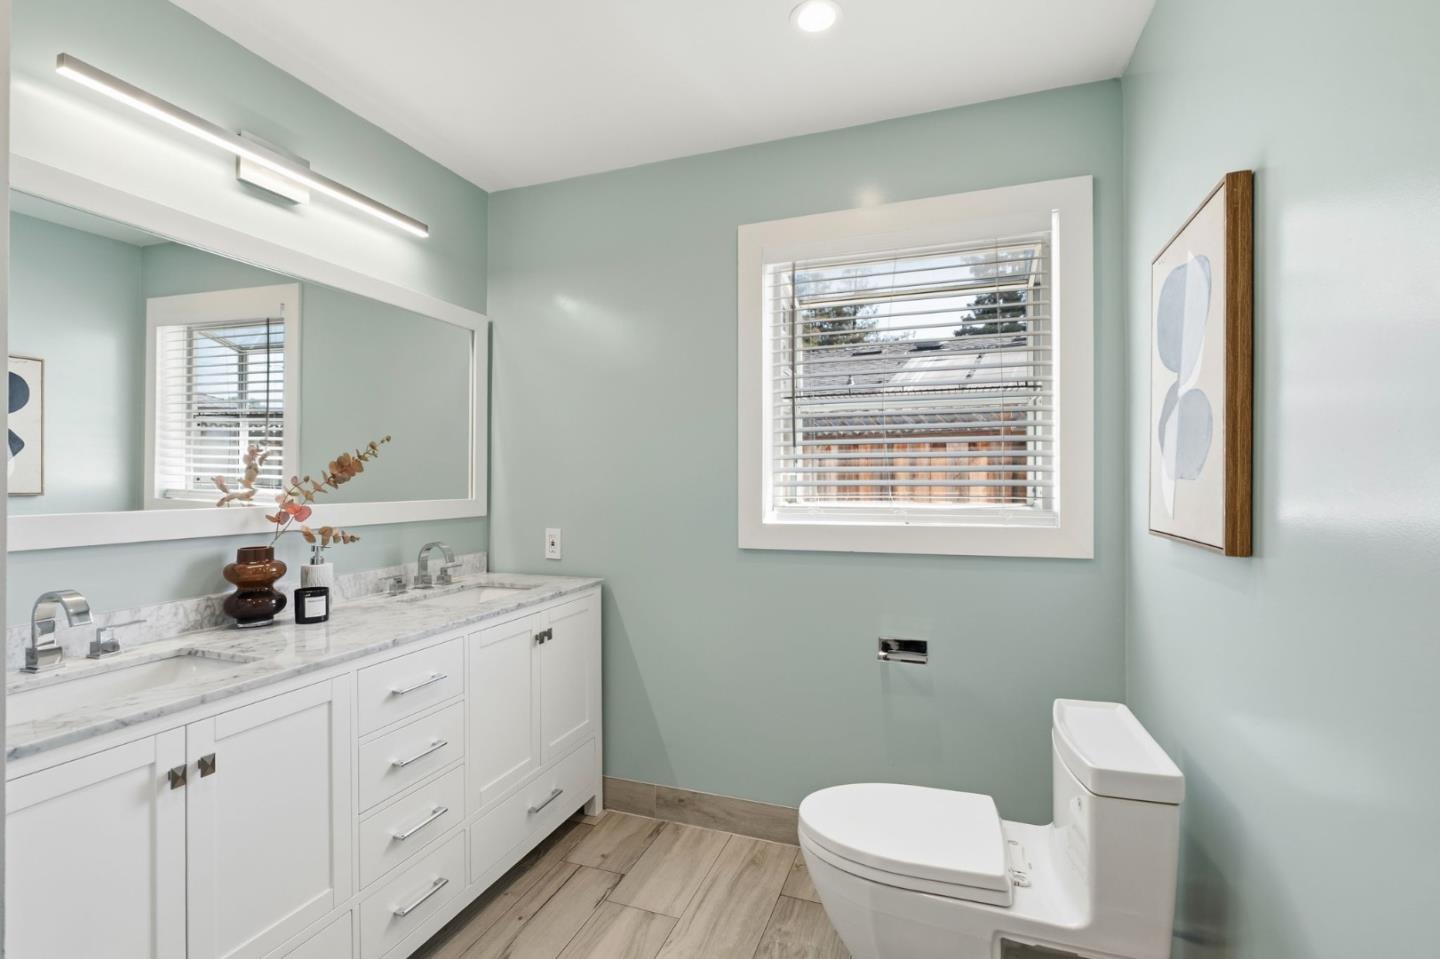
- Double Sinks, Full on Ground Floor, Primary - Stall Shower(s), Shower and Tub, Tile, Updated Bath
- Bedroom Description
- Ground Floor Bedroom, More than One Bedroom on Ground Floor, Primary Bedroom on Ground Floor, Primary Suite / Retreat
- Cooling System
- Central AC
- Energy Features
- Solar Power
- Family Room
- Kitchen / Family Room Combo, Separate Family Room
- Fence
- Fenced Back
- Fireplace Description
- Gas Burning
- Floor Covering
- Tile, Wood
- Foundation
- Concrete Perimeter
- Garage Parking
- Attached Garage
- Heating System
- Heat Pump
- Laundry Facilities
- In Garage, Washer / Dryer
- Living Area
- 1,730
- Lot Size
- 6,808
- Neighborhood
- High School Acres Etc.
- Other Rooms
- Den / Study / Office
- Other Utilities
- Public Utilities
- Pool Description
- Spa / Hot Tub
- Roof
- Composition
- Sewer
- Sewer - Public
- Zoning
- R10006
Mortgage Calculator
 The data relating to real estate for sale on this display comes in part from the Internet Data Exchange program of the MLSListingsTM MLS system. Real estate listings held by brokerage firms other than Real Estate Company are marked with the Internet Data Exchange and detailed information about them includes the names of the listing brokers and listing agents.
Based on information from MLSListings MLS as of . All data, including all measurements and calculations of area, is obtained from various sources and has not been, and will not be, verified by broker or MLS. All information should be independently reviewed and verified for accuracy. Properties may or may not be listed by the office/agent presenting the information.
Copyright 2026 MLSListings Inc. All rights reserved