232 Highland TER, Woodside, CA 94062
- $2,995,000
- 4
- BD
- 3
- BA
- 1,455
- SqFt




Listed by Hugh Cornish, 650-619-6461 from Coldwell Banker Realty
(If provided) CoList: from
- List Price
- $2,995,000
- MLS#
- ML82060102
- Status
- ACTIVE
- Bedrooms
- 4
- Total Bathrooms
- 3
- Full Bathrooms
- 3
- Sqft. of Residence
- 1,455
- Lot Size
- 14,380
- Listing Area
- Woodside Glens
- Year Built
- 1929
Property Description
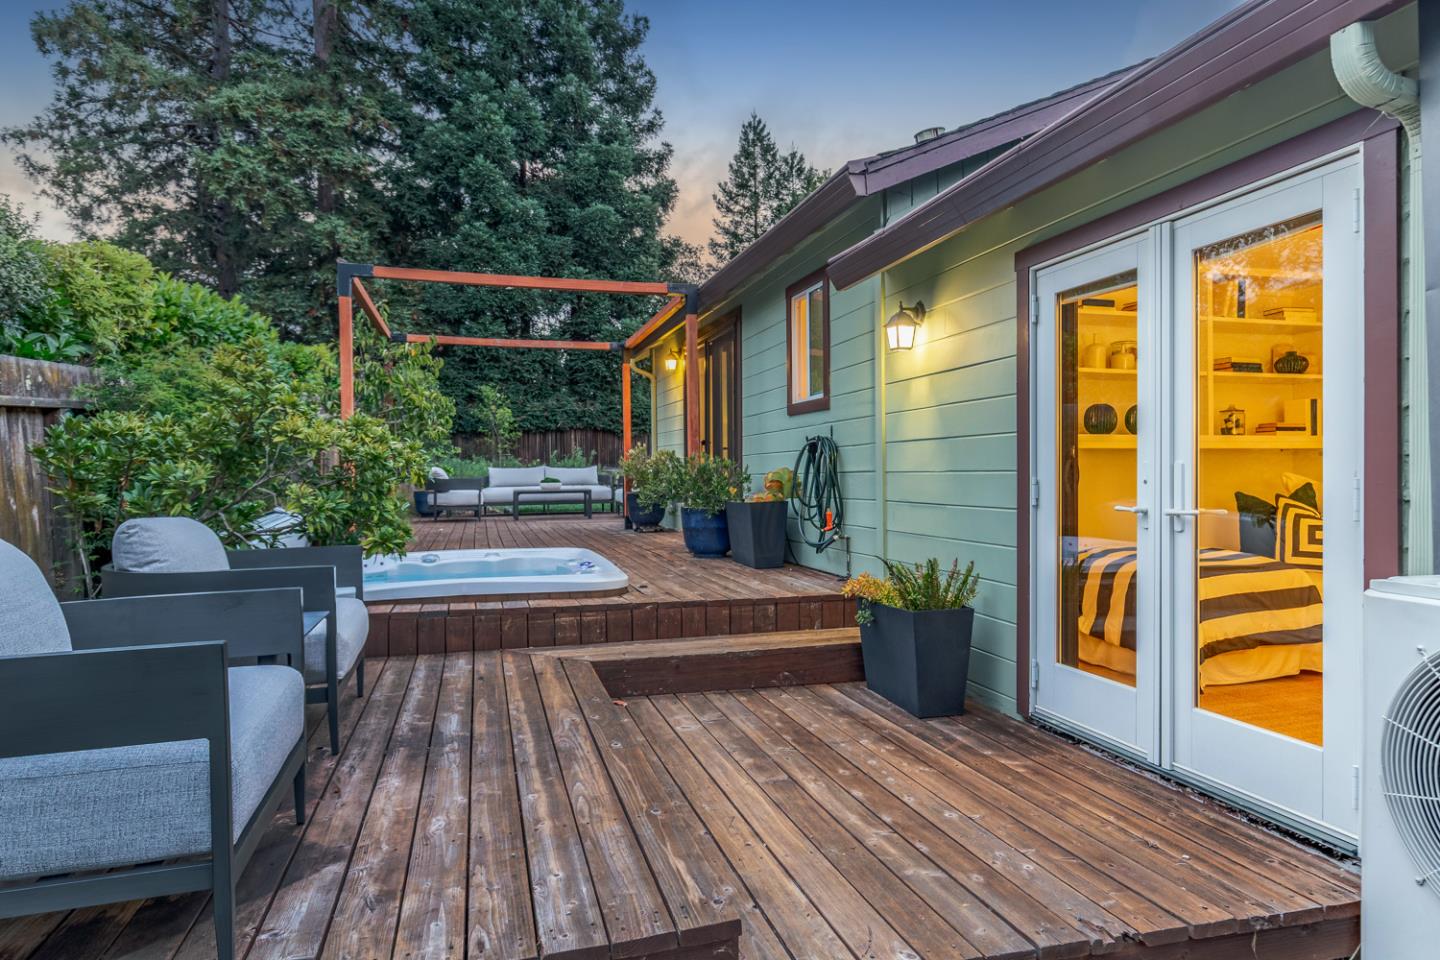
Set on approximately one-third acre in a serene Woodside setting, 232 Highland Terrace offers privacy, distinctive architecture, and exceptional indoor/outdoor living. Mature trees frame beautifully landscaped grounds with roses and fruit trees, while expansive patios and decks capture western hill views. The updated residence is rich in character, with wide-plank hardwood floors, a soaring paneled and skylit cathedral ceiling, hand-painted tilework, a distinctive pressed-metal ceiling, and French and Dutch doors opening outdoors. Just off the foyer is an office or playroom with multiple windows and mini-split ceiling HVAC. The primary suite features a steam shower and private deck with recessed spa. An authentic-style Japanese tea house, secluded koi pond, outdoor shower, and detached studio with bath provide flexible spaces for guests, work, wellness, or creative pursuits. Plans for an expansion of the main residence have been submitted to the Town of Woodside and remain active through approximately February 2027, offering the opportunity to further enhance the property. Just minutes from Woodside Town Center and acclaimed Woodside Elementary School, this distinctive property combines privacy, character, flexibility, and convenience.
/u.realgeeks.media/yellowdogrealestate/yellow_dog_logo.jpg)
Additional Information
- Acres
- 0.33
- Amenities
- Skylight, Vaulted Ceiling
- Bathroom Features
- Double Sinks, Full on Ground Floor, Shower over Tub - 1, Stall Shower, Steam Shower, Tile
- Bedroom Description
- Ground Floor Bedroom, More than One Bedroom on Ground Floor, Primary Bedroom on Ground Floor
- Cooling System
- Multi-Zone, Whole House / Attic Fan
- Energy Features
- Double Pane Windows, Whole House Fan
- Family Room
- No Family Room
- Fence
- Fenced
- Fireplace Description
- Living Room, Primary Bedroom
- Floor Covering
- Hardwood, Other
- Foundation
- Concrete Perimeter, Concrete Perimeter and Slab, Post and Pier
- Garage Parking
- Carport, Electric Car Hookup, Electric Gate, Guest / Visitor Parking, On Street, Parking Area
- Heating System
- Heat Pump
- Laundry Facilities
- Dryer, Outside, Washer
- Living Area
- 1,455
- Lot Description
- Grade - Mostly Level
- Lot Size
- 14,380
- Neighborhood
- Woodside Glens
- Other Rooms
- Den / Study / Office, Storage
- Other Utilities
- Generator, Natural Gas, Public Utilities
- Pool Description
- Spa / Hot Tub
- Roof
- Composition, Shingle
- Sewer
- Sewer - Public
- Style
- Traditional
- View
- Hills
- Zoning
- R10025
Mortgage Calculator
 The data relating to real estate for sale on this display comes in part from the Internet Data Exchange program of the MLSListingsTM MLS system. Real estate listings held by brokerage firms other than Real Estate Company are marked with the Internet Data Exchange and detailed information about them includes the names of the listing brokers and listing agents.
Based on information from MLSListings MLS as of . All data, including all measurements and calculations of area, is obtained from various sources and has not been, and will not be, verified by broker or MLS. All information should be independently reviewed and verified for accuracy. Properties may or may not be listed by the office/agent presenting the information.
Copyright 2026 MLSListings Inc. All rights reserved