63 Ridge CT, Woodside, CA 94062
- $3,489,000
- 4
- BD
- 3
- BA
- 1,935
- SqFt






Listed by Hugh Cornish, 650-619-6461 from Coldwell Banker Realty
(If provided) CoList: from
- List Price
- $3,489,000
- MLS#
- ML82062642
- Status
- ACTIVE
- Bedrooms
- 4
- Total Bathrooms
- 3
- Full Bathrooms
- 2
- Partial Bathrooms
- 1
- Sqft. of Residence
- 1,935
- Lot Size
- 7,937
- Listing Area
- Woodside Glens
- Year Built
- 2007
Property Description
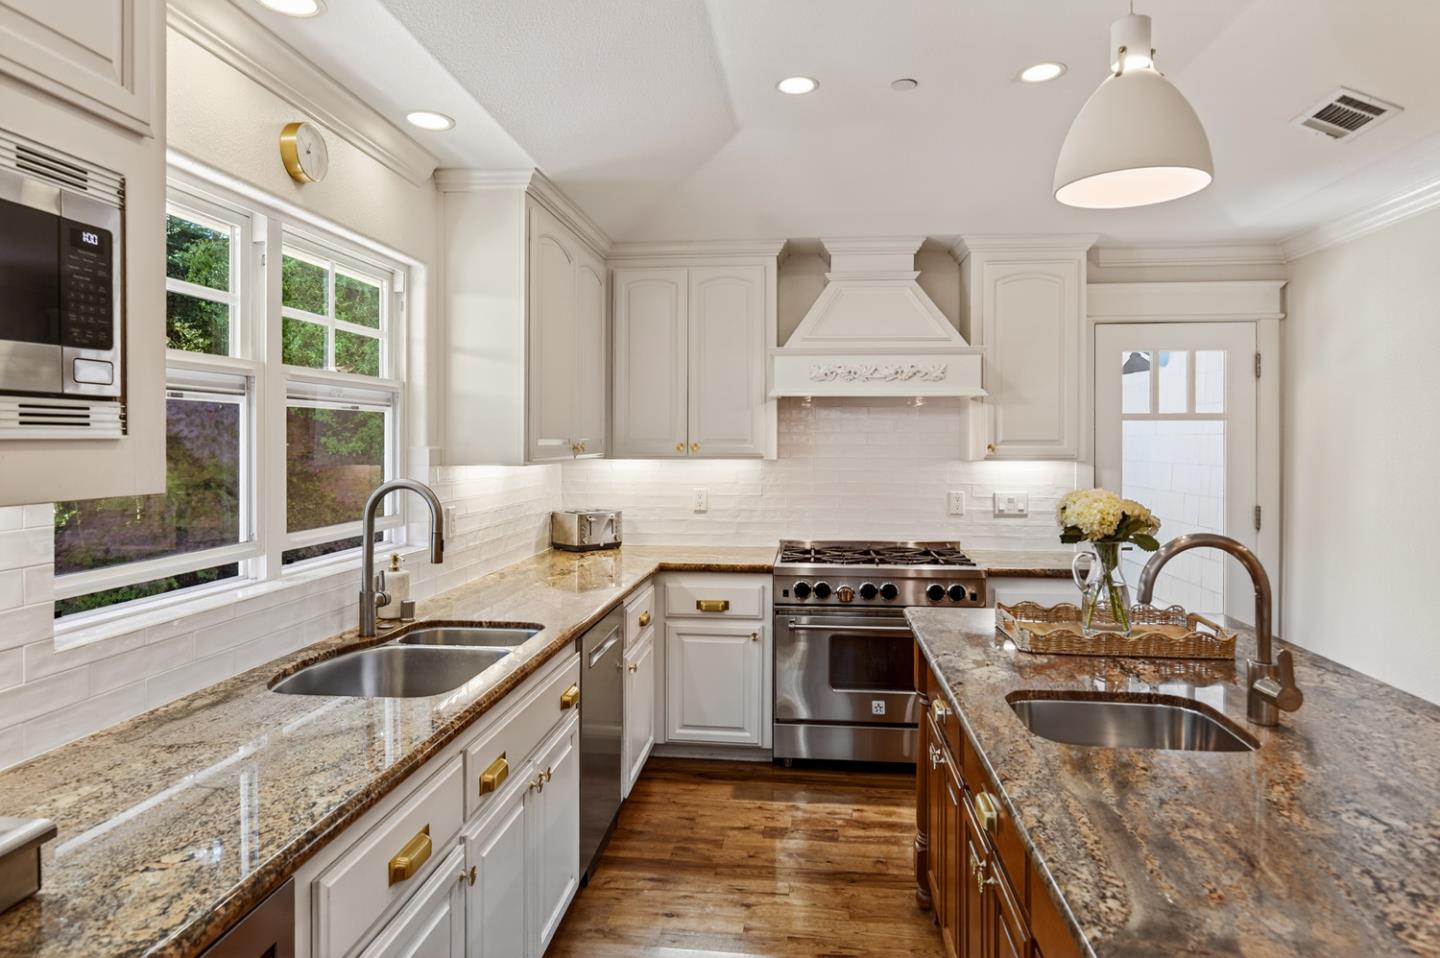
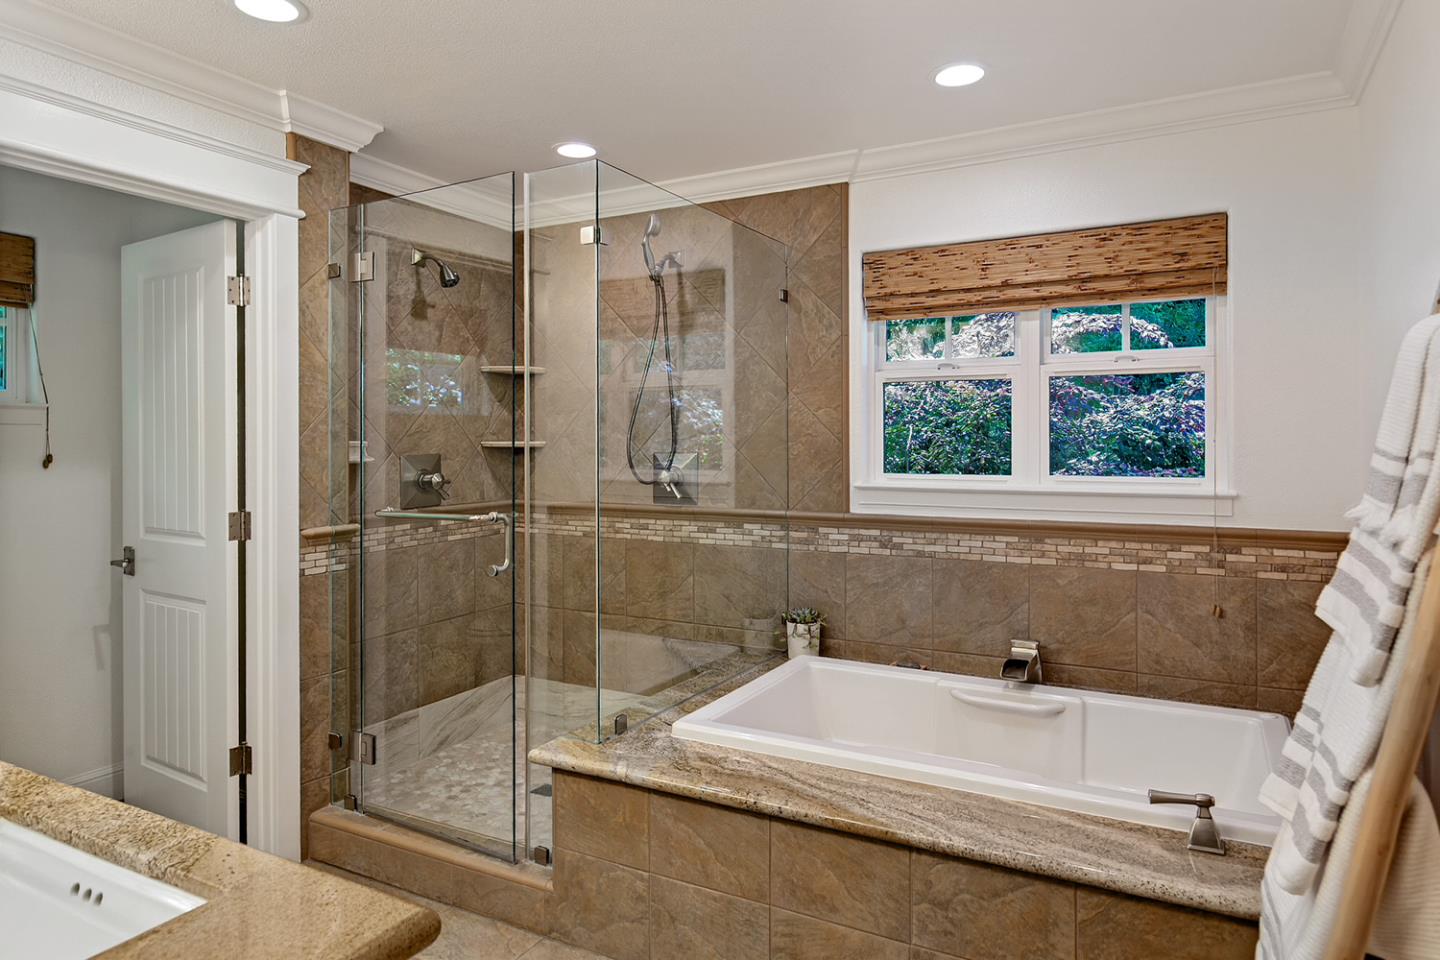
Beautifully updated interiors & striking architectural character define this exceptional home in the Glens newly built in 2007. Tucked away at the end of a peaceful cul-de-sac just one mile from the Woodside town shopping & acclaimed restaurants as well as the highly rated TK-8 Woodside Elementary school. Framed by custom Corten-style fencing, terraced gardens, & underground utilities rarely found in this neighborhood, the property presents an added sense of privacy & refinement. Freshly painted interiors & hardwood floors introduce warm, inviting spaces filled with natural light. Original architectural details are complemented by contemporary finishes, custom cabinetry, granite surfaces, & expansive windows & sliding glass doors opening to the outdoor living areas. Cathedral ceilings enhance the open-concept design, creating wonderful scale for everyday living & entertaining. Flexible floor plan, spacious primary suite with fireplace, customized walk-in closet, & newly finished bath. There is also expansion & ADU potential (subject to Town approval & applicable development standards). Fully fenced front & rear yard offer expansive areas for entertaining & relaxation with a level rear lawn, expansive deck, paver stone terrace, & large spa, all in a tranquil park-like setting.
/u.realgeeks.media/yellowdogrealestate/yellow_dog_logo.jpg)
Additional Information
- Acres
- 0.18
- Bathroom Features
- Double Sinks, Shower and Tub, Updated Bath, Full on Ground Floor, Half on Ground Floor, Primary - Oversized Tub, Primary - Stall Shower(s)
- Bedroom Description
- Primary Suite / Retreat, Walk-in Closet, Primary Bedroom on Ground Floor, Ground Floor Bedroom
- Cooling System
- Central AC
- Family Room
- No Family Room
- Fence
- Fenced
- Fireplace Description
- Living Room, Primary Bedroom
- Floor Covering
- Tile, Carpet, Hardwood
- Foundation
- Concrete Perimeter
- Garage Parking
- Attached Garage
- Heating System
- Central Forced Air
- Laundry Facilities
- In Garage, Washer, Inside, Dryer
- Living Area
- 1,935
- Lot Size
- 7,937
- Neighborhood
- Woodside Glens
- Other Utilities
- Public Utilities
- Pool Description
- Spa / Hot Tub
- Roof
- Composition
- Sewer
- Sewer - Public
- Unincorporated Yn
- Yes
- Zoning
- R10025
Mortgage Calculator
 The data relating to real estate for sale on this display comes in part from the Internet Data Exchange program of the MLSListingsTM MLS system. Real estate listings held by brokerage firms other than Real Estate Company are marked with the Internet Data Exchange and detailed information about them includes the names of the listing brokers and listing agents.
Based on information from MLSListings MLS as of . All data, including all measurements and calculations of area, is obtained from various sources and has not been, and will not be, verified by broker or MLS. All information should be independently reviewed and verified for accuracy. Properties may or may not be listed by the office/agent presenting the information.
Copyright 2026 MLSListings Inc. All rights reserved