2620 Monserat AVE, Belmont, CA 94002
- $2,548,000
- 4
- BD
- 3
- BA
- 2,400
- SqFt




Listed by Cynthia Smith, 650-743-6865 from Compass
(If provided) CoList: from
- List Price
- $2,548,000
- MLS#
- ML82064619
- Status
- ACTIVE
- Bedrooms
- 4
- Total Bathrooms
- 3
- Full Bathrooms
- 3
- Sqft. of Residence
- 2,400
- Lot Size
- 6,712
- Listing Area
- Haskins Estates Etc.
- Year Built
- 1985
Property Description
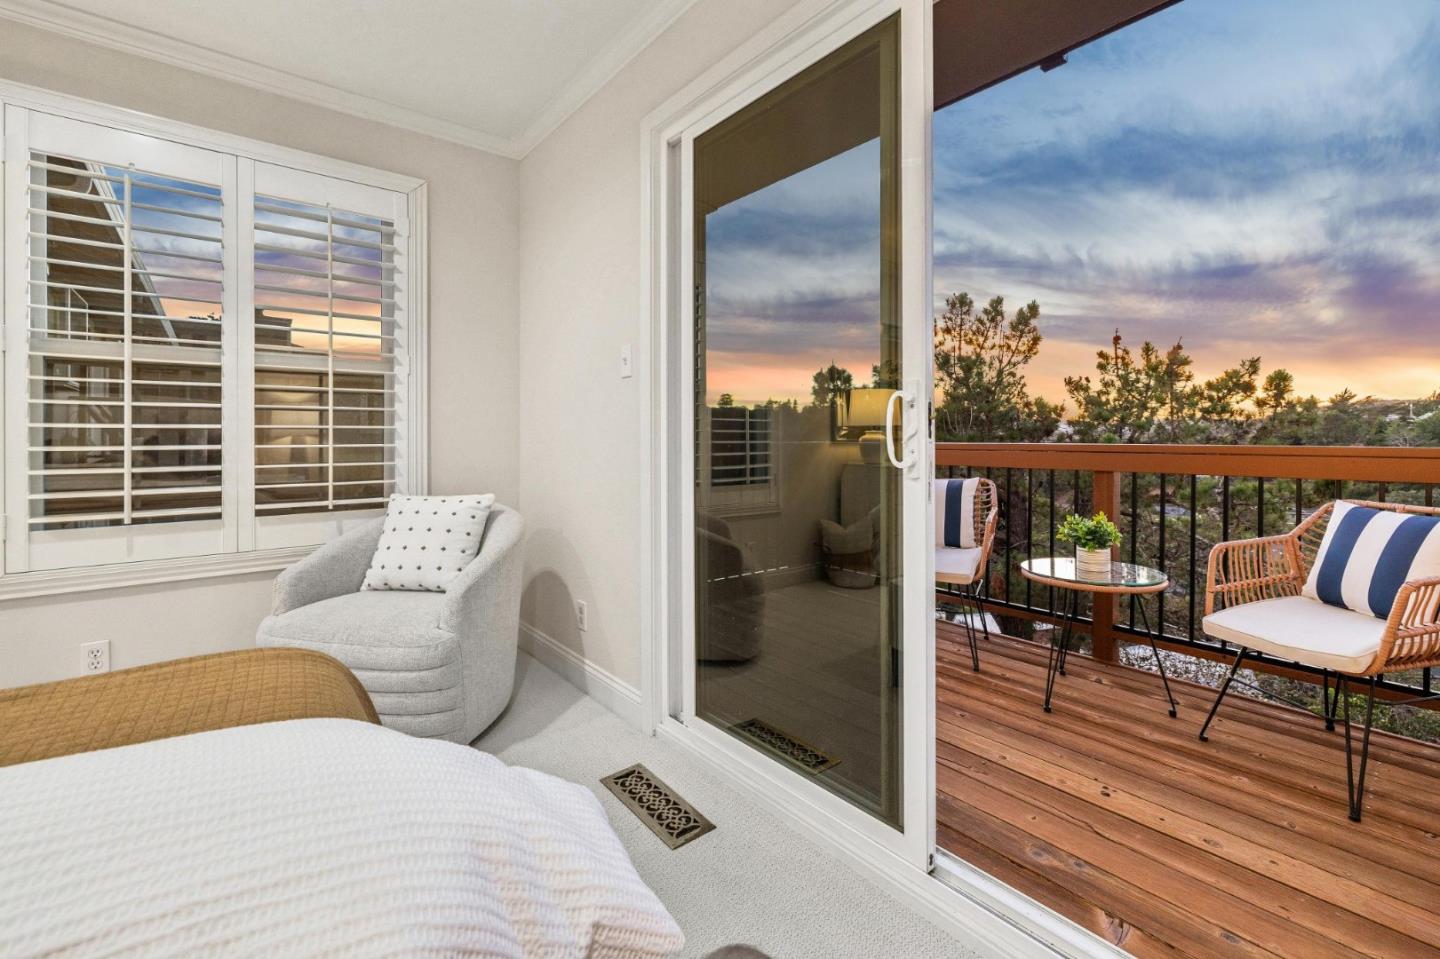
Welcome to this inviting multi-level residence, where scenic hillside views, soaring ceilings, and versatile living spaces create an exceptional setting for everyday living and entertaining. Double entry doors open to hardwood floors leading to living room featuring vaulted ceilings, skylights, and a floor-to-ceiling stacked-stone fireplace. Formal dining room connects to an open kitchen appointed with stone countertops, abundant cabinetry, and a substantial island with breakfast bar. Adjoining family room captures picturesque Belmont Hills views and opens to a balcony. Main-level bedroom, full bathroom, and dedicated laundry room complete this level. The lower level features a primary suite with walk-in closet, balcony deck access, and ensuite bath showcasing a new dual-sink vanity and oversized frameless-glass shower. 3 additional bedrooms, a refreshed hall bathroom, and two flexible bonus rooms are ideal for a 5th bedroom, media room, gym, home office, or more add versatility. Enjoy convenient access to schools, parks, hiking trails, shopping, dining, and major commute routes. Nearby Waterdog Lake & Open Space and Twin Pines Park offer abundant opportunities for outdoor recreation. Property profile shows 2,400 sqft & floor plan 3,103 sqft. OH Sat 10/17 & Sun 10/18 1-4pm
/u.realgeeks.media/yellowdogrealestate/yellow_dog_logo.jpg)
Additional Information
- Amenities
- Skylight, Vaulted Ceiling
- Bathroom Features
- Double Sinks, Primary - Stall Shower(s), Showers over Tubs - 2+, Updated Bath
- Bedroom Description
- Primary Suite / Retreat, Walk-in Closet
- Cooling System
- Central AC
- Energy Features
- Double Pane Windows, Skylight, Thermostat Controller
- Family Room
- Separate Family Room
- Fence
- Wood
- Fireplace Description
- Living Room
- Floor Covering
- Carpet, Hardwood, Tile, Vinyl / Linoleum
- Foundation
- Crawl Space
- Garage Parking
- Attached Garage, Off-Street Parking
- Heating System
- Central Forced Air
- Laundry Facilities
- Inside
- Living Area
- 2,400
- Lot Size
- 6,712
- Neighborhood
- Haskins Estates Etc.
- Other Rooms
- Bonus / Hobby Room, Laundry Room
- Other Utilities
- Public Utilities
- Roof
- Composition
- Sewer
- Sewer - Public
- View
- View of City Lights, Hills, Neighborhood
- Zoning
- R10006
Mortgage Calculator
 The data relating to real estate for sale on this display comes in part from the Internet Data Exchange program of the MLSListingsTM MLS system. Real estate listings held by brokerage firms other than Real Estate Company are marked with the Internet Data Exchange and detailed information about them includes the names of the listing brokers and listing agents.
Based on information from MLSListings MLS as of . All data, including all measurements and calculations of area, is obtained from various sources and has not been, and will not be, verified by broker or MLS. All information should be independently reviewed and verified for accuracy. Properties may or may not be listed by the office/agent presenting the information.
Copyright 2026 MLSListings Inc. All rights reserved